

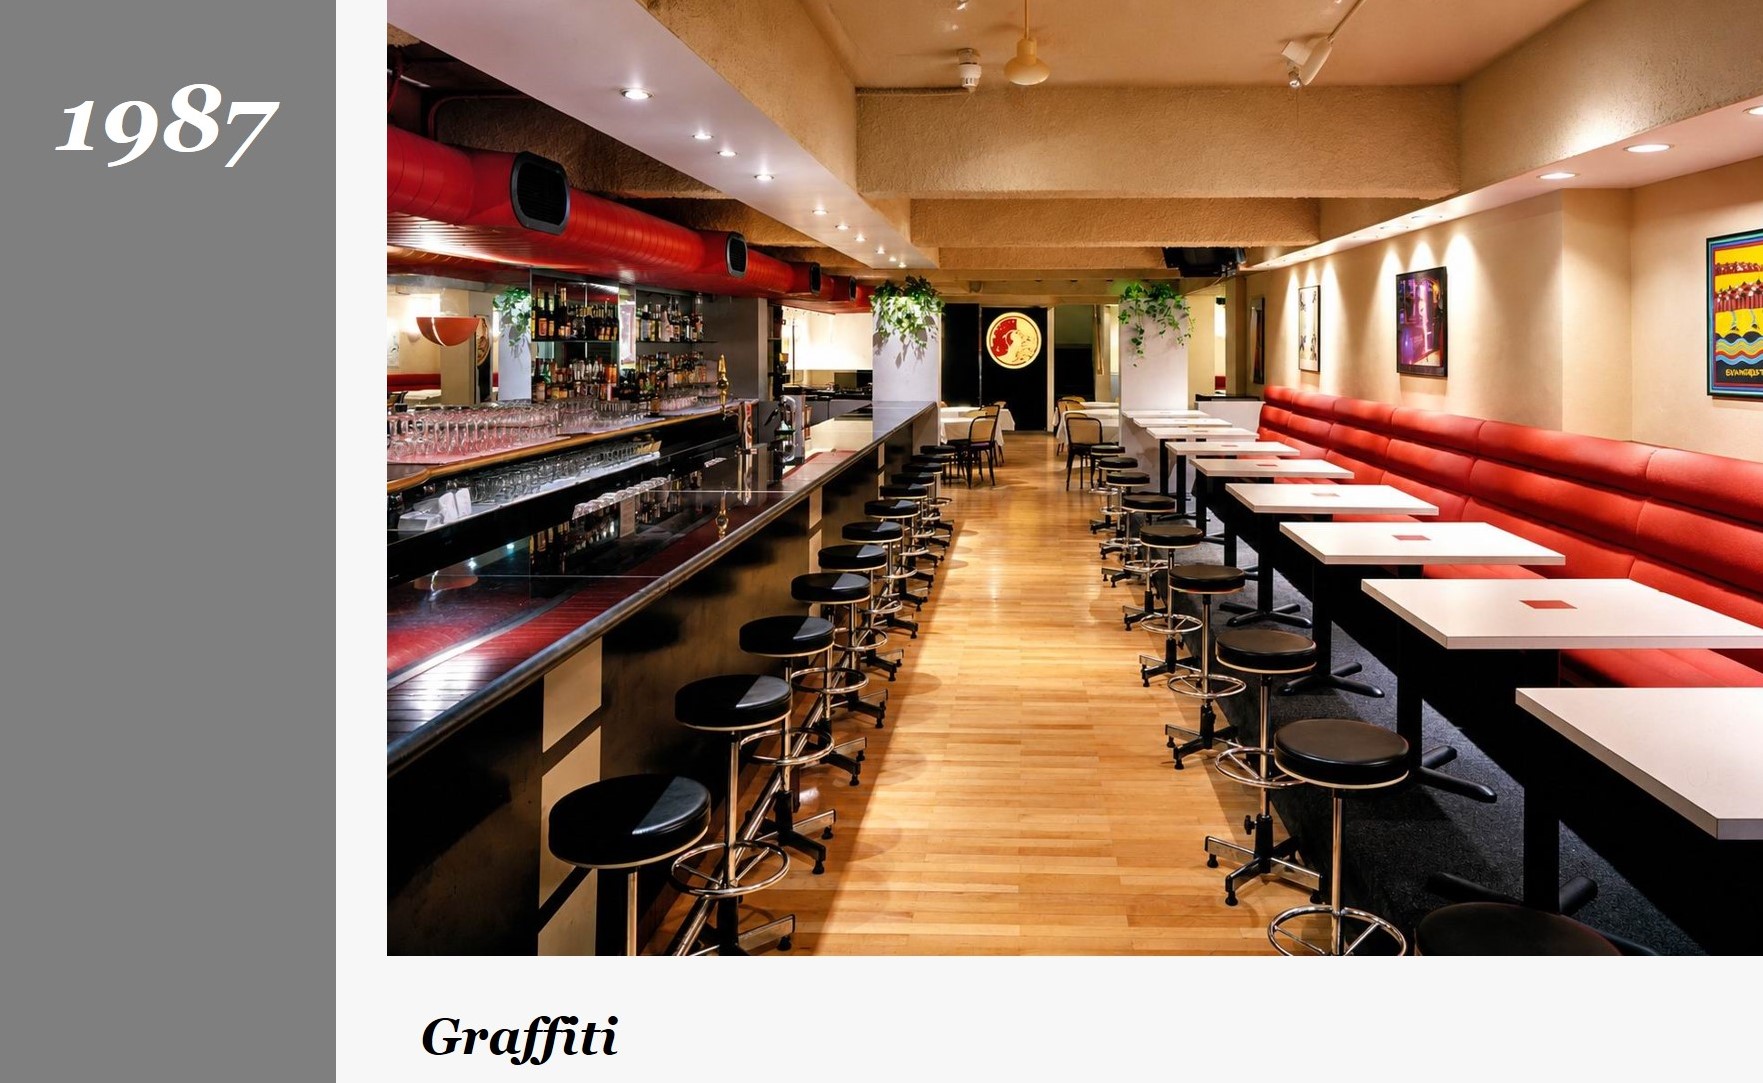
One of our earliest projects, Graffiti captured the attention of many stalwarts of the Hong Kong nightlife scene. Developed by a small group of young Hong Kong developers/owners, the brief was to create an exciting interior that also maximized table seating and bar counter and stool area, and that was spatially connected to two entrances, one from D’Aguilar Street and, at a higher level, from Lan Kwai Fong. This was accomplished by removing part of the upper level to provide a double height space over the dance floor.
The linear layout was efficient and worked very well, with the prescribed kitchen and M/F toilets tucked away at the very rear of the lower level, which allowed capacity crowds to squeeze in and still be easily served. Every table was equipped with both a paper cover and a canister of crayons - which patrons were encouraged to use, creatively, hence the moniker: Graffiti
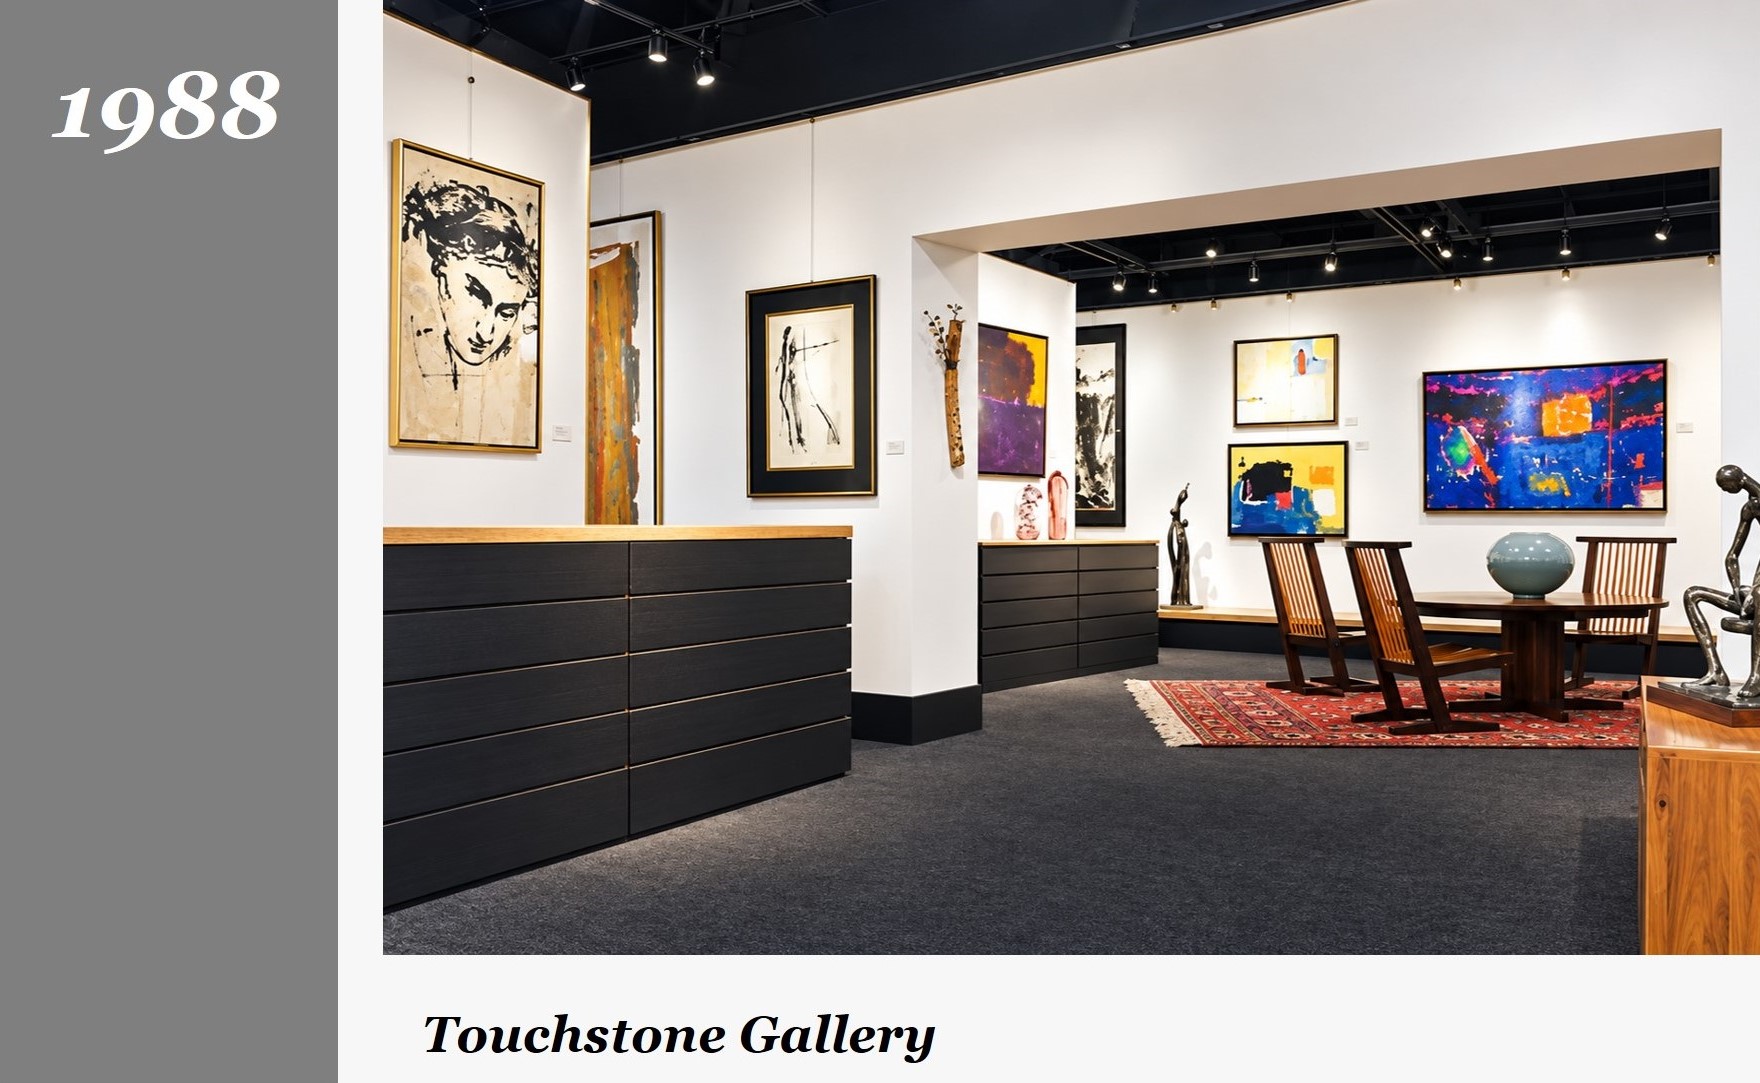
As contemporary Asian art and artists became increasingly in demand in the 1980s, this project came into being. Occupying a prime location on Wyndham Street in the city’s busy Central District, the artworks on offer included a wide selection of paintings, prints, drawings, ceramics, petit sculptures - and some furniture – most all of which was by up and coming Chinese and Japanese artists.
The space operated on two slightly different levels, one set slightly higher than the other - which necessitated a well-marked step in between. The raw premises required a thorough upgrade to ensure proper temperature and humidity controls to protect the artworks, in addition to the standard MVAC design.
It was also important to ensure that the lighting was sufficiently adjustable in position, angle and color temperature to suit the rapidly changing displays, as items were snapped up by eager buyers and new pieces were arranged for view.
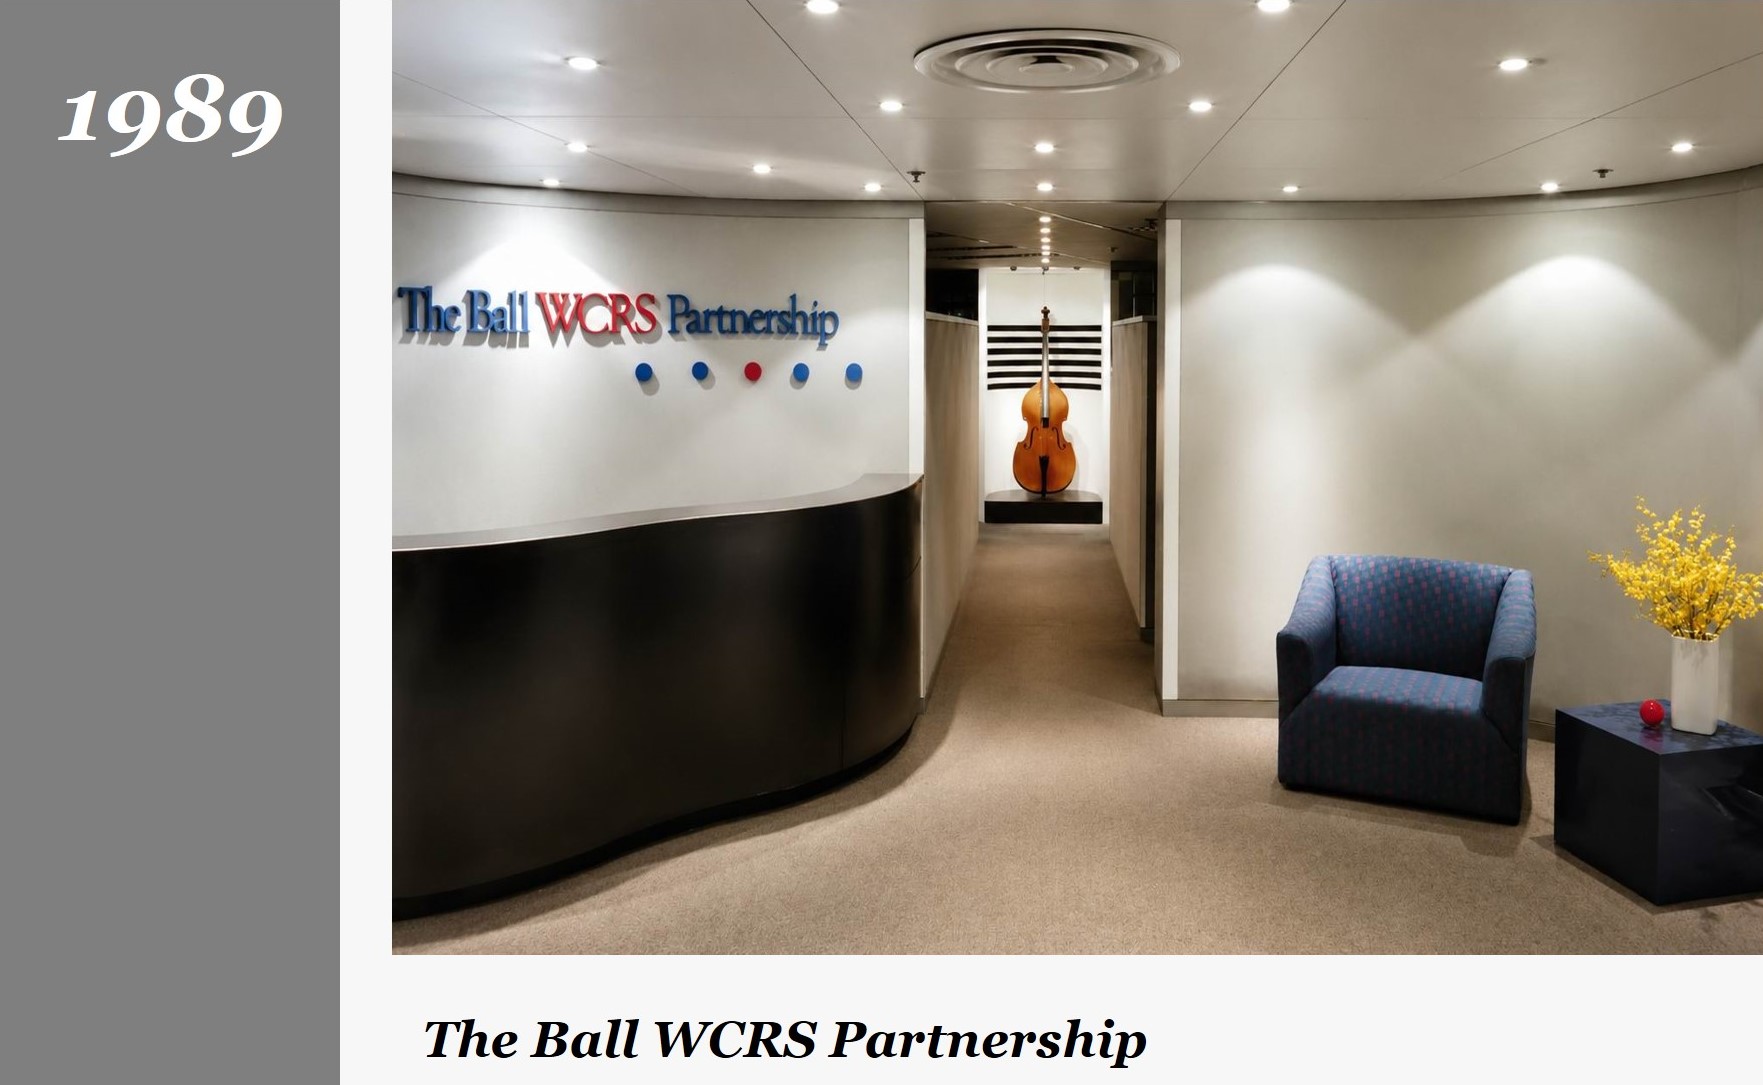
When Hong Kong advertising firm, Synergy, merged with the Ball WCRS Partnership in 1989, we were fortunate to be appointed for the design of their combined new premises in Vicwood Plaza – now Infinitus Plaza – in the Sheung Wan district.
A long allée lined with scores of advertising awards, framed and spotlit for potential clients to feast their eyes upon on their way in, led to the Boardroom. Flanking that space were the two Managing Directors’ offices, each with views of Victoria Harbour. Otherwise, and as can be expected, the workplace strategy was almost entirely open-plan.
In the background of this photograph is the bass fiddle belonging to one of the MDs, which provided an amusing counterpoint to the seriousness of the work that went on nearby.
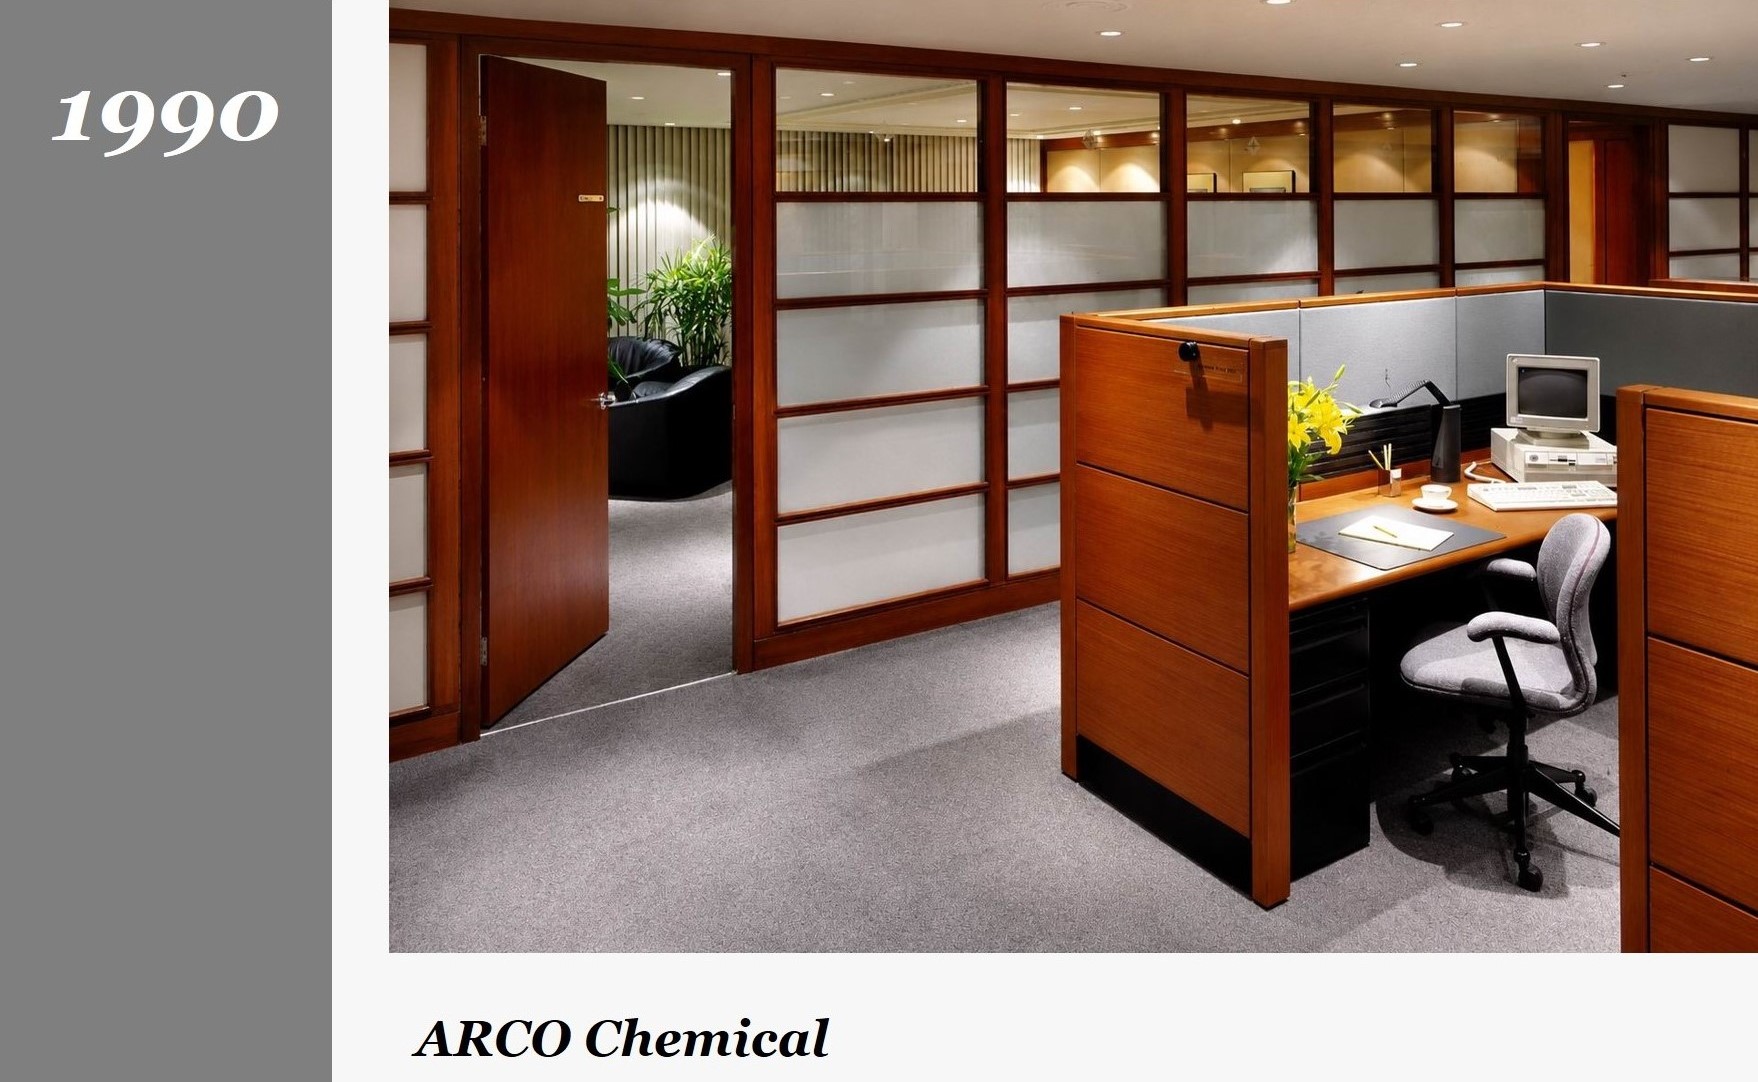
On two high floors of a tower at Lippo Centre, a complex originally designed by Paul Rudolph for Australian financier Alan Bond, we were engaged to design new regional headquarters for ARCO Chemical - which also involved construction of an interconnecting staircase to link the two levels together.
Finished to a very high standard, the firm opted to use Ethospace system furniture, by Herman Miller, as well as a bespoke shoji glass wall to all of the perimeter offices, allowing daylight to filter in to the staff areas.
Completion of this project led to subsequent appointments in Singapore, where we refurbished the firm’s building in Jurong Industrial Estate; the ARCO Beijing office; and a four-floor corporate premises in Shekou, just across the border from Hong Kong in mainland China - along with a number of private villa interiors for their staff who were based there.
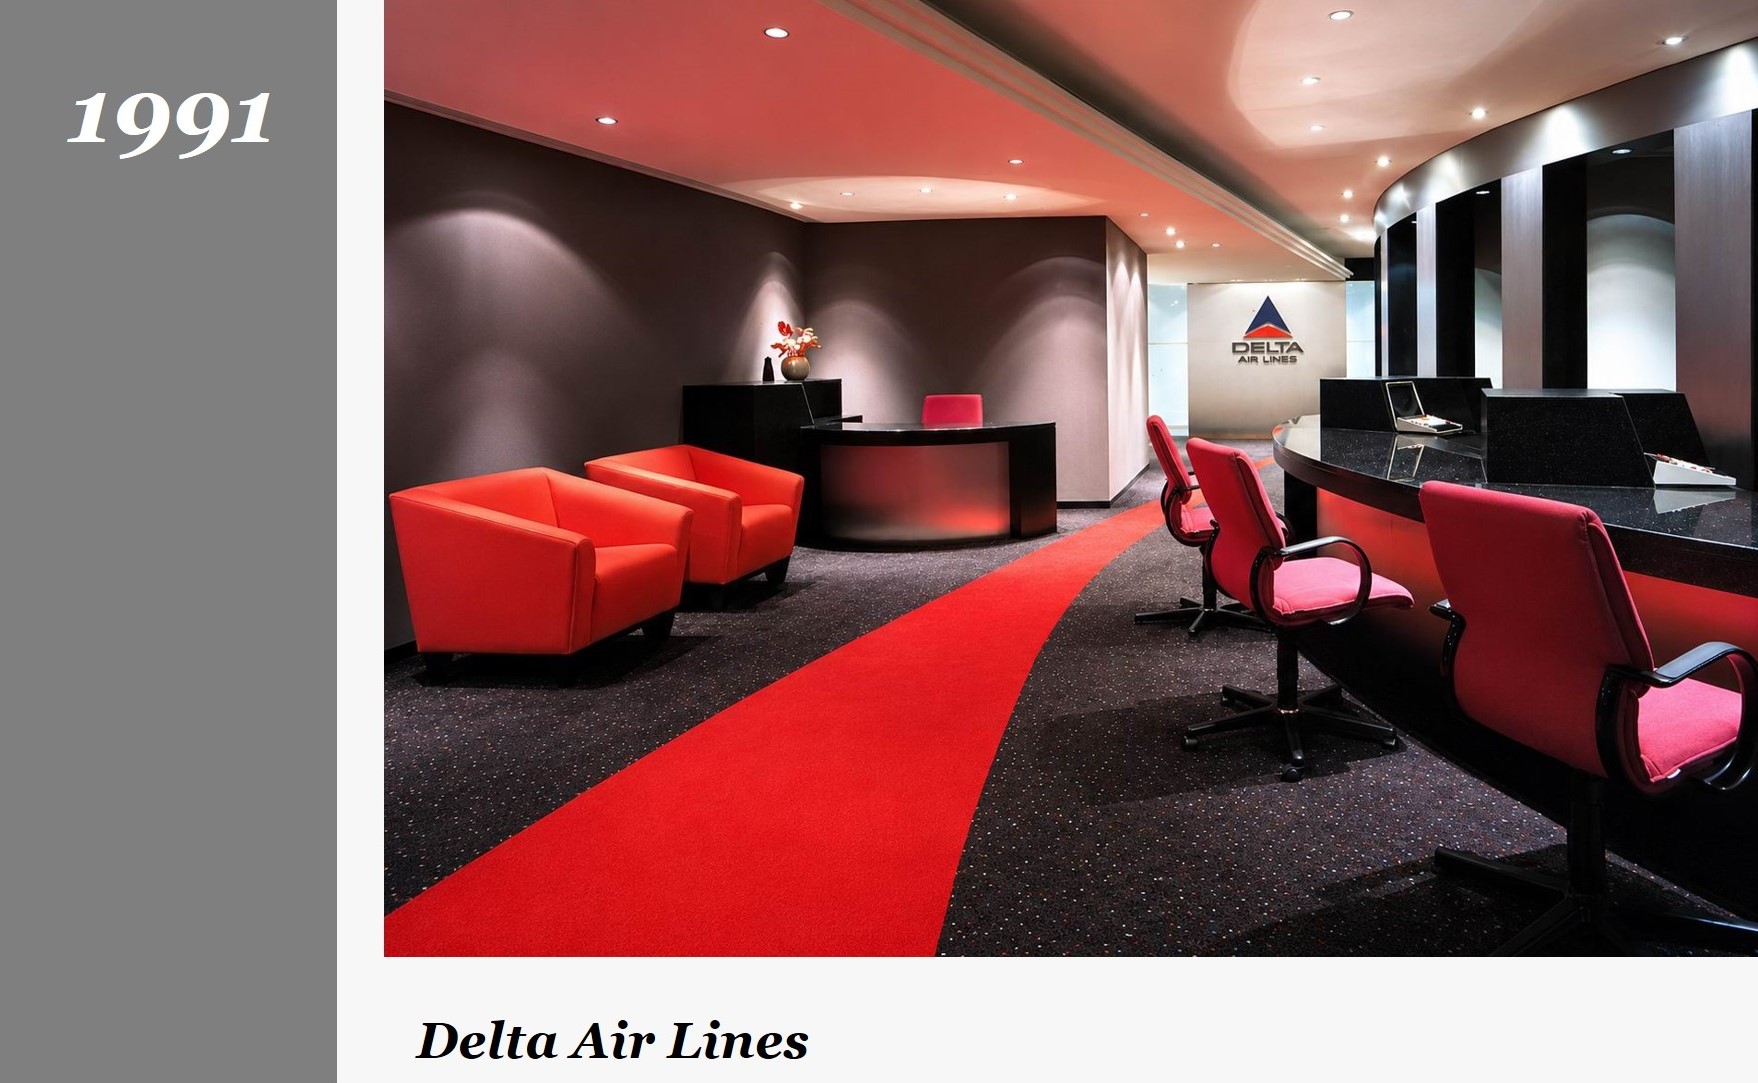
Headquartered in Atlanta, Georgia, the American carrier, Delta Air Lines, began commercial flights between Hong Kong and the United States in 1991, and chose Tower Two of Pacific Place to house their city ticketing office. The design of the interior drew very strongly on the corporate identity of the airline with bold use of the Delta Red against a background of neutral greys.
The form of the space suggests both movement and elements associated with air travel with the sweeping ticketing counter and its back wall, and the bold flash of red in the carpet. As well as reflecting the architecture of Two Pacific Place, these curves drew the eye towards the company logo in the background, the only use of the Delta Blue in the space.
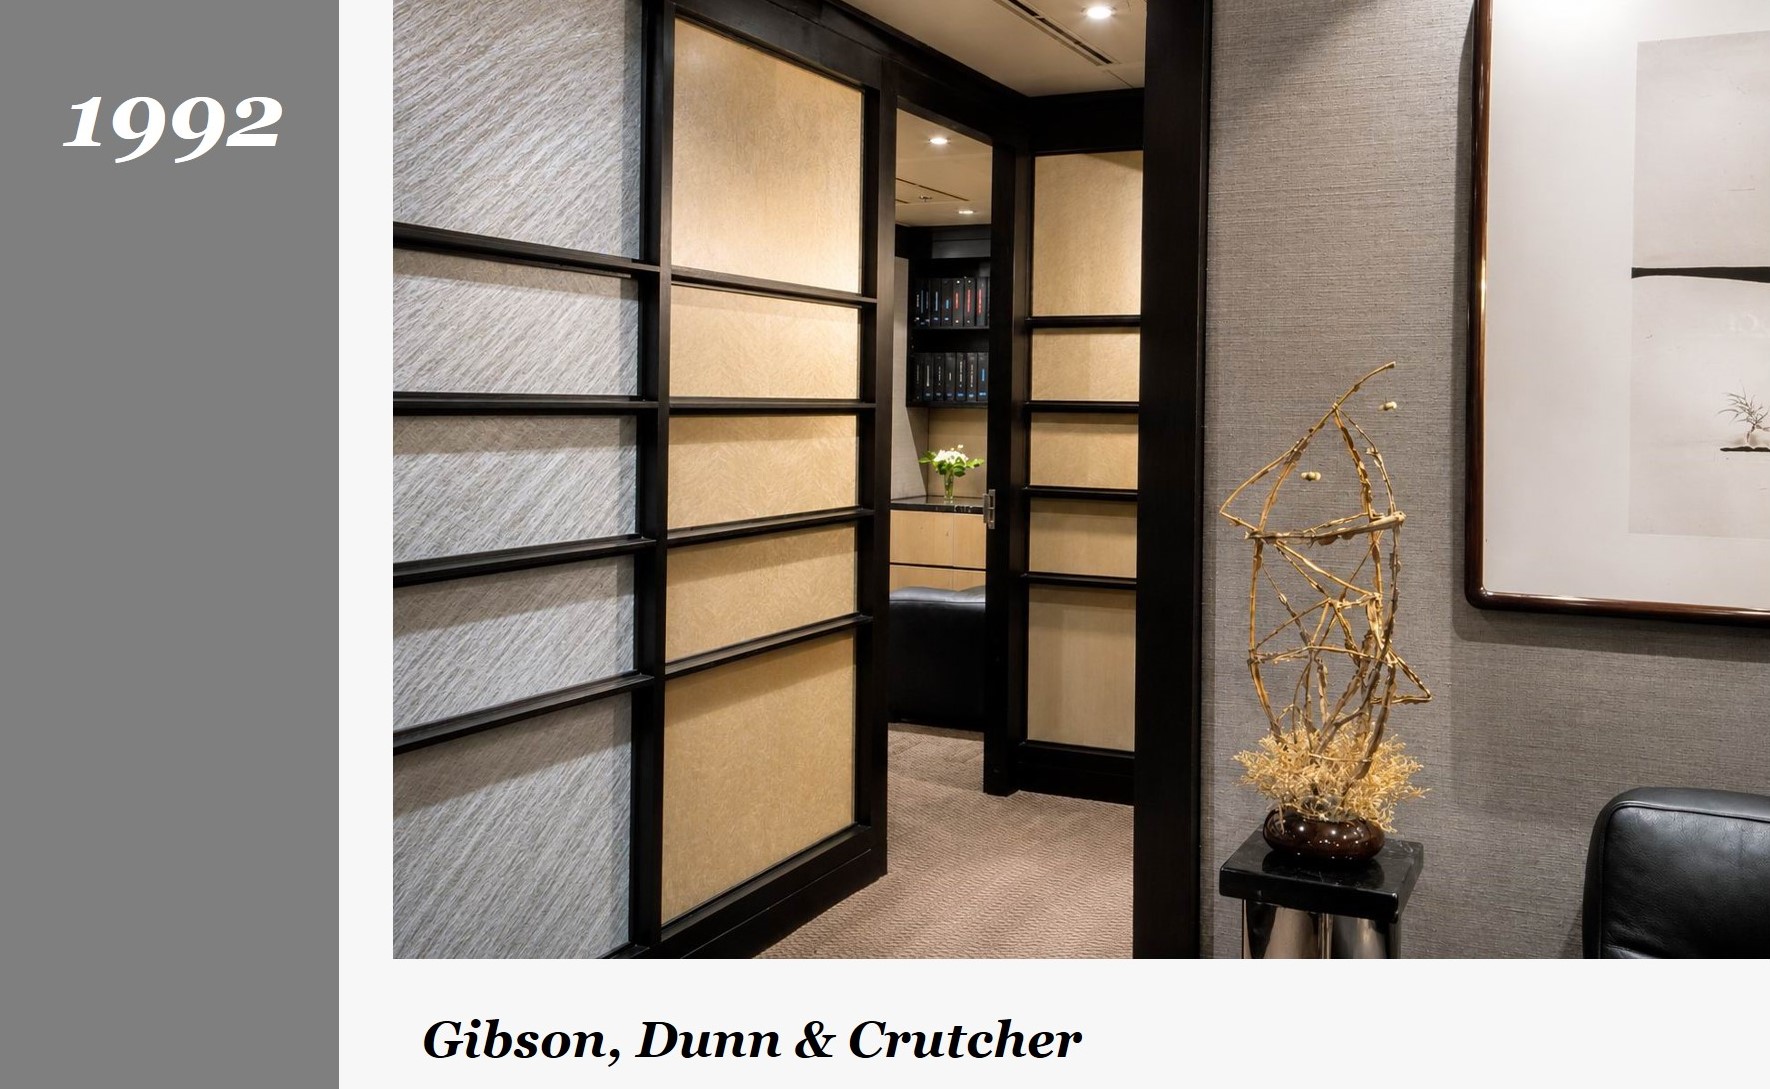
American law firm, Gibson, Dunn & Crutcher, appointed us for their move to Two Exchange Square with the mandate to create an interior not only to accommodate their Partner and Associate offices, Meeting Rooms and Ancillary Facilities, but also to feature the Managing Partner’s extensive collection of Chinese ink paintings and other artworks and sculptures.
The use of neutral finishes – white, black and gray – was critical to this endeavor and provided the appropriate setting for artwork display and lighting. Even the attorneys’ desktops were finished in white-veined black marble, in keeping with the palette of materials on walls and doors, carpeting and ceilings, in this very compact, very special interior.
We were subsequently appointed to design premises for Shearman & Sterling, and Fulbright & Jaworski, by GDC partners who later joined these two firms.
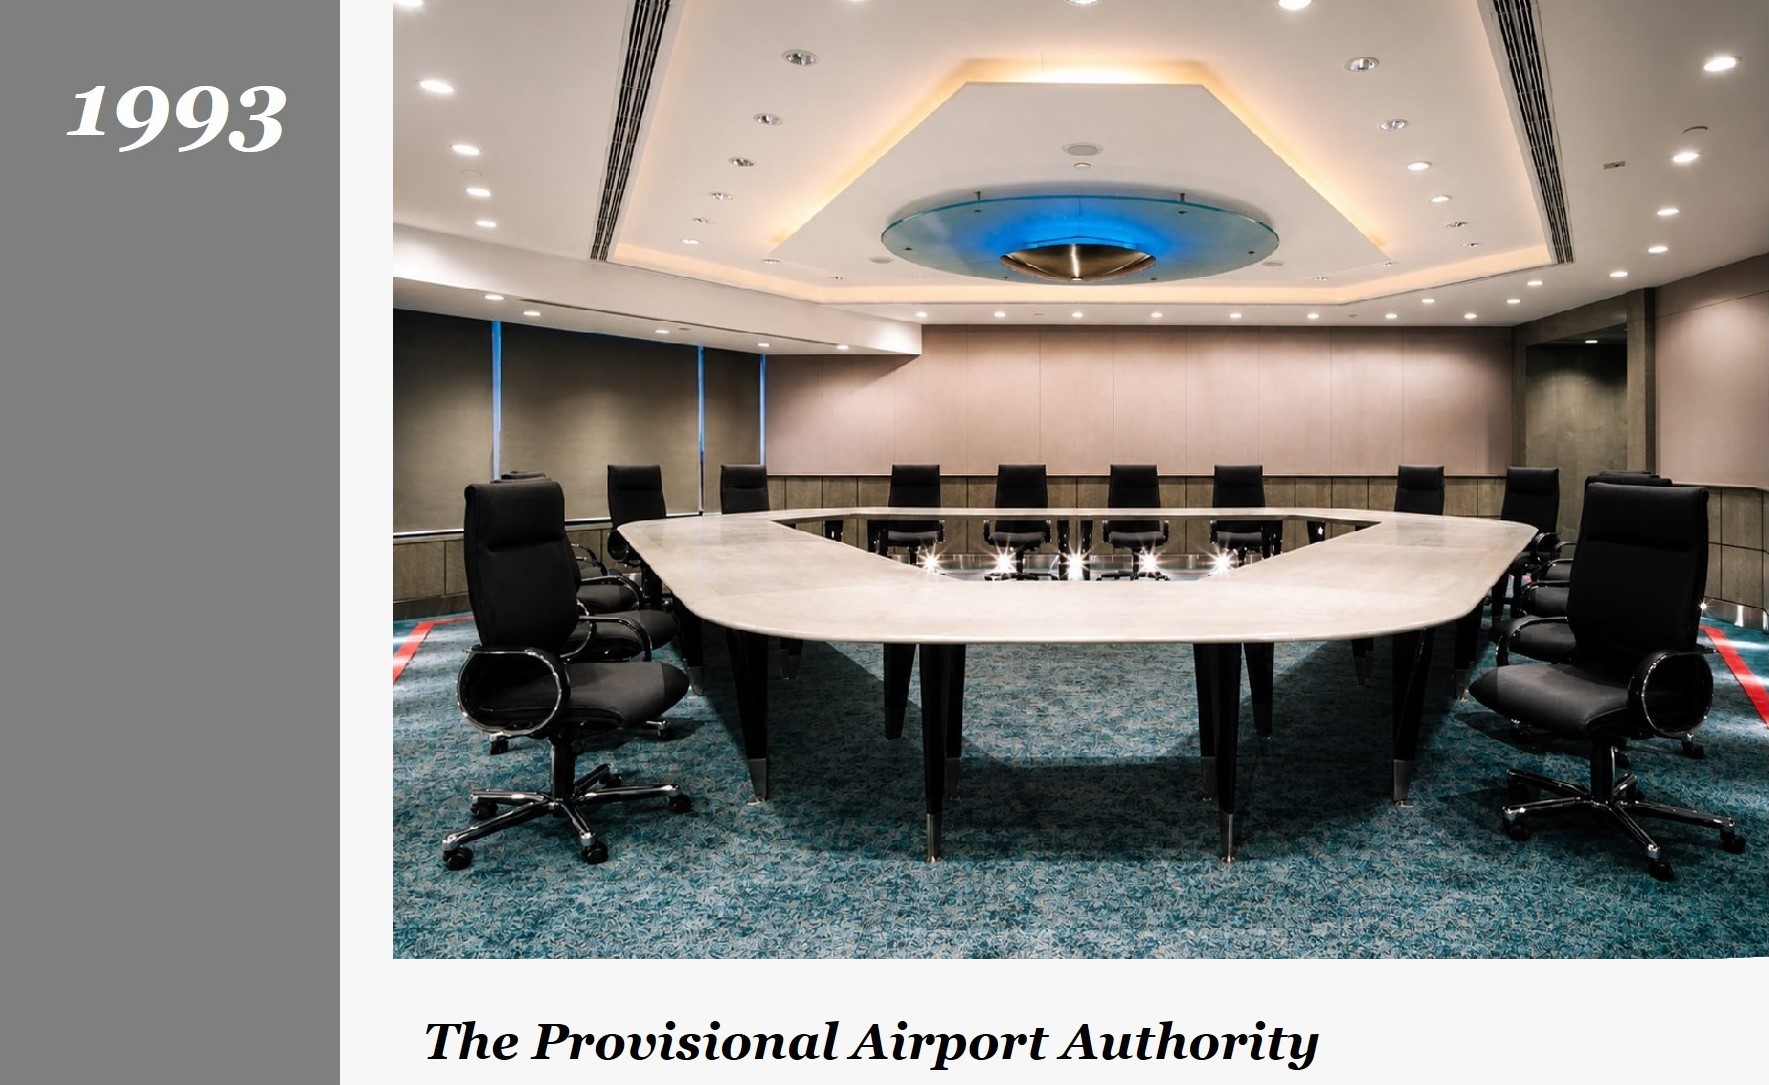
The decision to build a new airport at Chek Lap Kok was announced by the Hong Kong Government in November 1989 as part of its massive Port and Airport Development Strategy. The Provisional Airport Authority (PAA) was subsequently established in 1990 to manage the design and construction of the new facility.
The PAA initially took three floors in Central Plaza, a recently completed high rise commercial building in Wanchai North, to bring the multi-disciplinary Project Team together under one roof. As the team grew, the PAA took three more floors bringing the total area occupied by the Airport Consultant Team and support functions to 132,000 lettable square feet.
The conference room became a forum where information was disseminated to stakeholders and the media, both locally and globally.
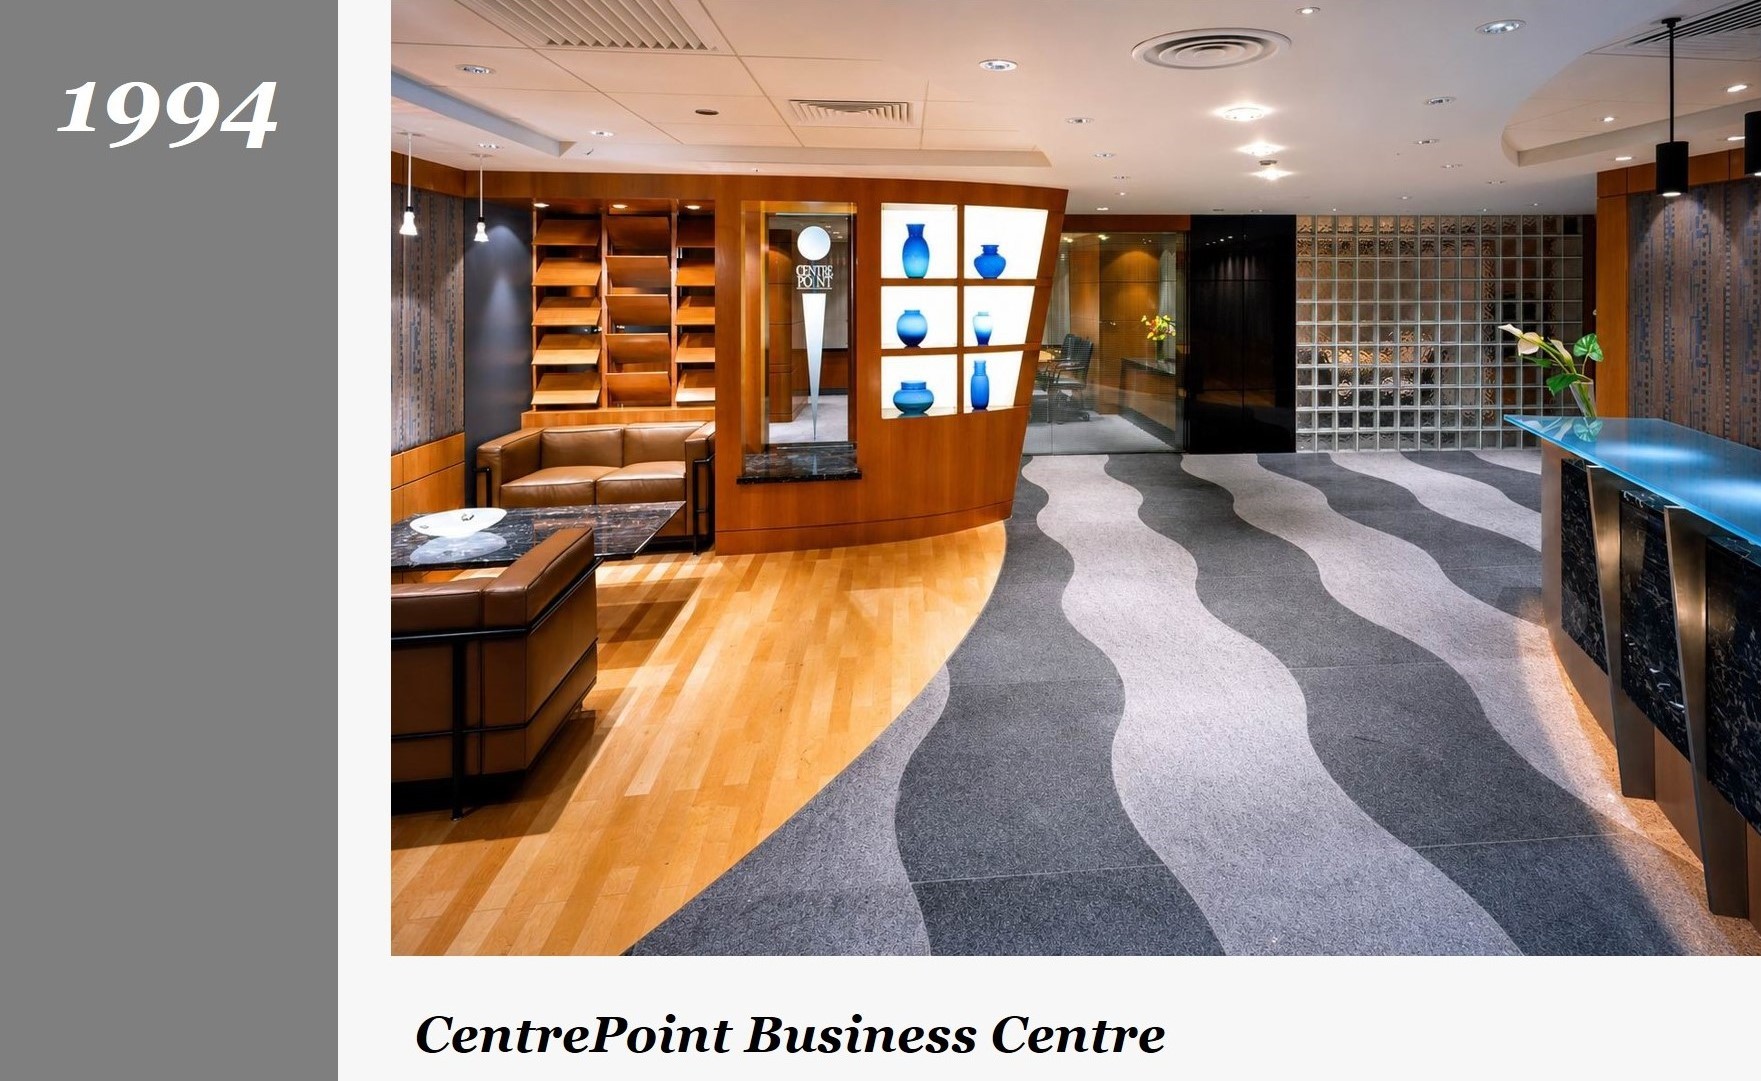
The Shui-On Centre podium in Wanchai North covers the entire footprint of the site, leading Shiu-On, the developer, to choose the first floor, some 20,000 square feet, for their flagship Business Centre, CentrePoint.
The Centre offered a variety of types of spaces for their clients, with single suites for the small start-ups to larger rooms for four or more, that could be combined to provide even bigger offices using moveable partitions.
Dotted around the floor, meeting rooms of several sizes allowed for private gatherings. Near the reception area, the Centre also offered business and secretarial services for word processing, printing and copying.
A feature staircase from the GF to the first floor provided a more convenient, alternative access for their more energetic clientele.
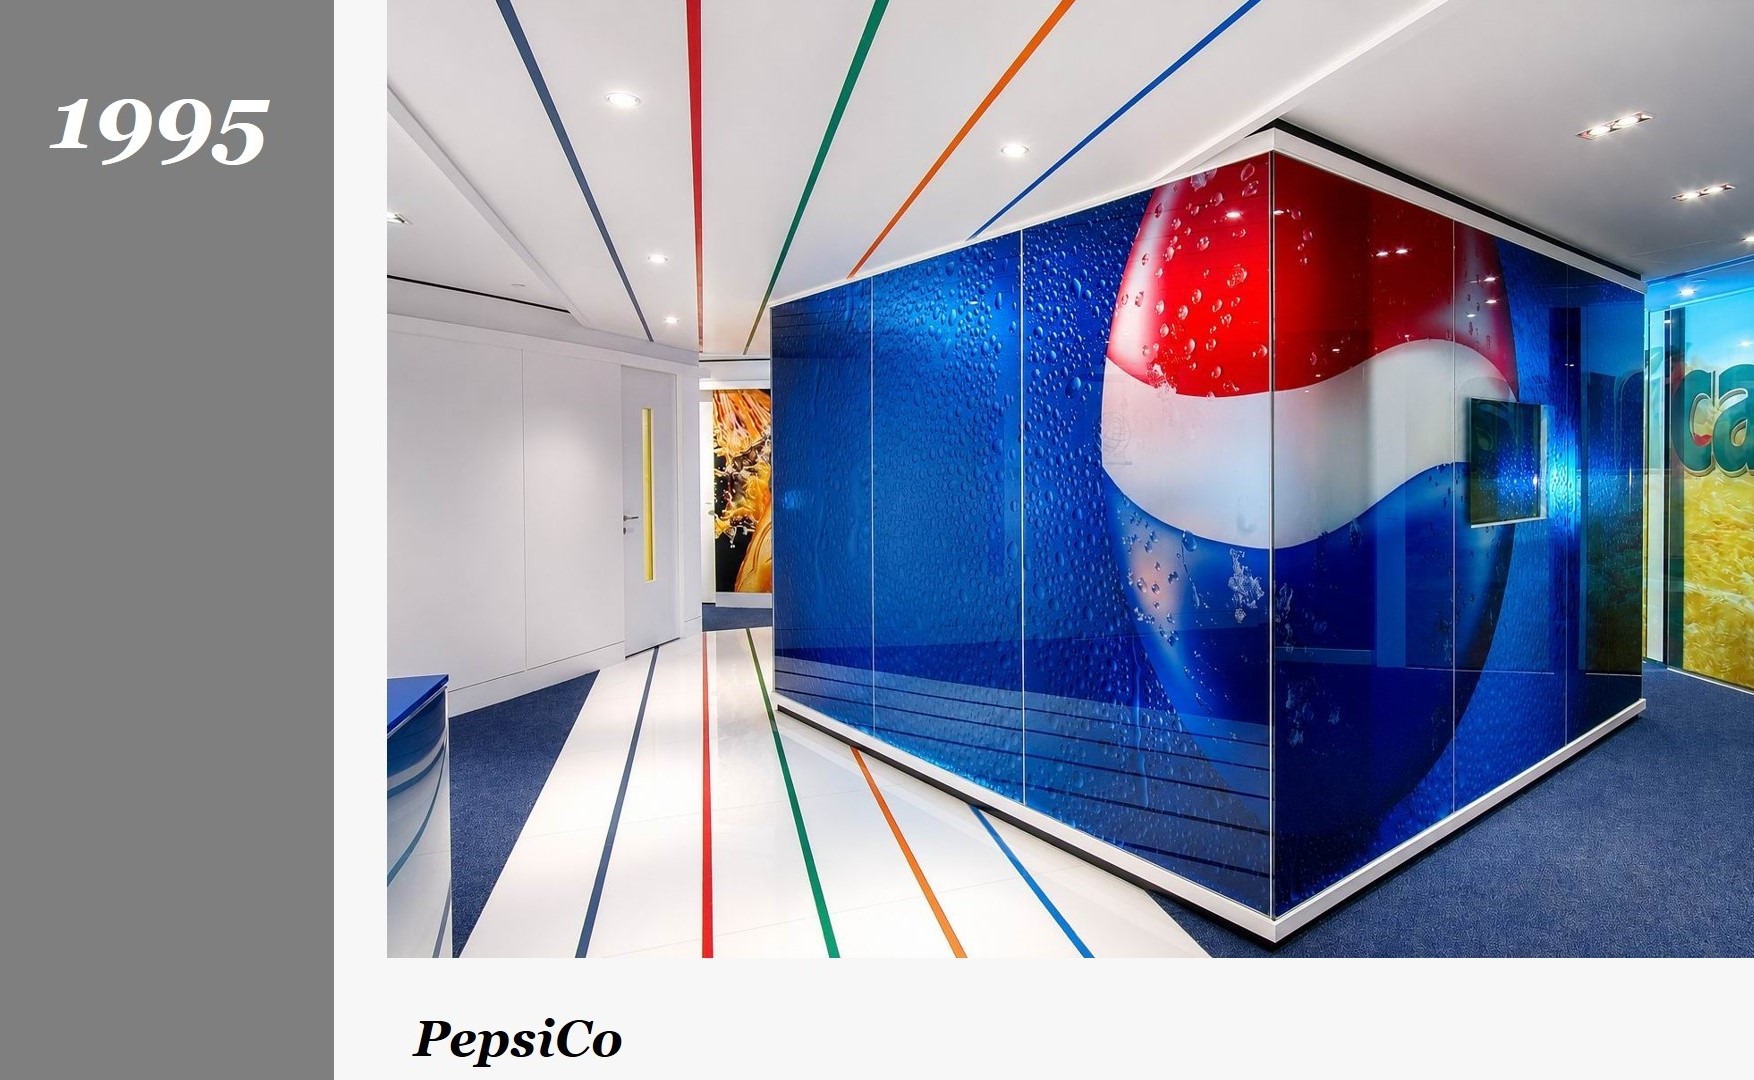
The Pepsi Cola Company occupies a full floor of Caroline Centre in Causeway Bay and had run out of small, easily accessible spaces for casual meetings with vendors and other visitors.
The view here is what you’d see upon entering the premises: a dynamically angled, square enclosure almost literally dropped into the reception area itself – with the receptionist out of sight to the side.
The gift-box-like meeting room is finished on all sides with PepsiCo supergraphics announcing to visitors that, indeed, they really have arrived at the correct location, with an entrance to the room located at one of the rear walls.
Far from being an afterthought, the colourful strips in the ceiling and floor not only guide the eye inward, but relate to the company’s other major product lines, including Quaker Oats, Frito-Lay, Tropicana and Gatorade.
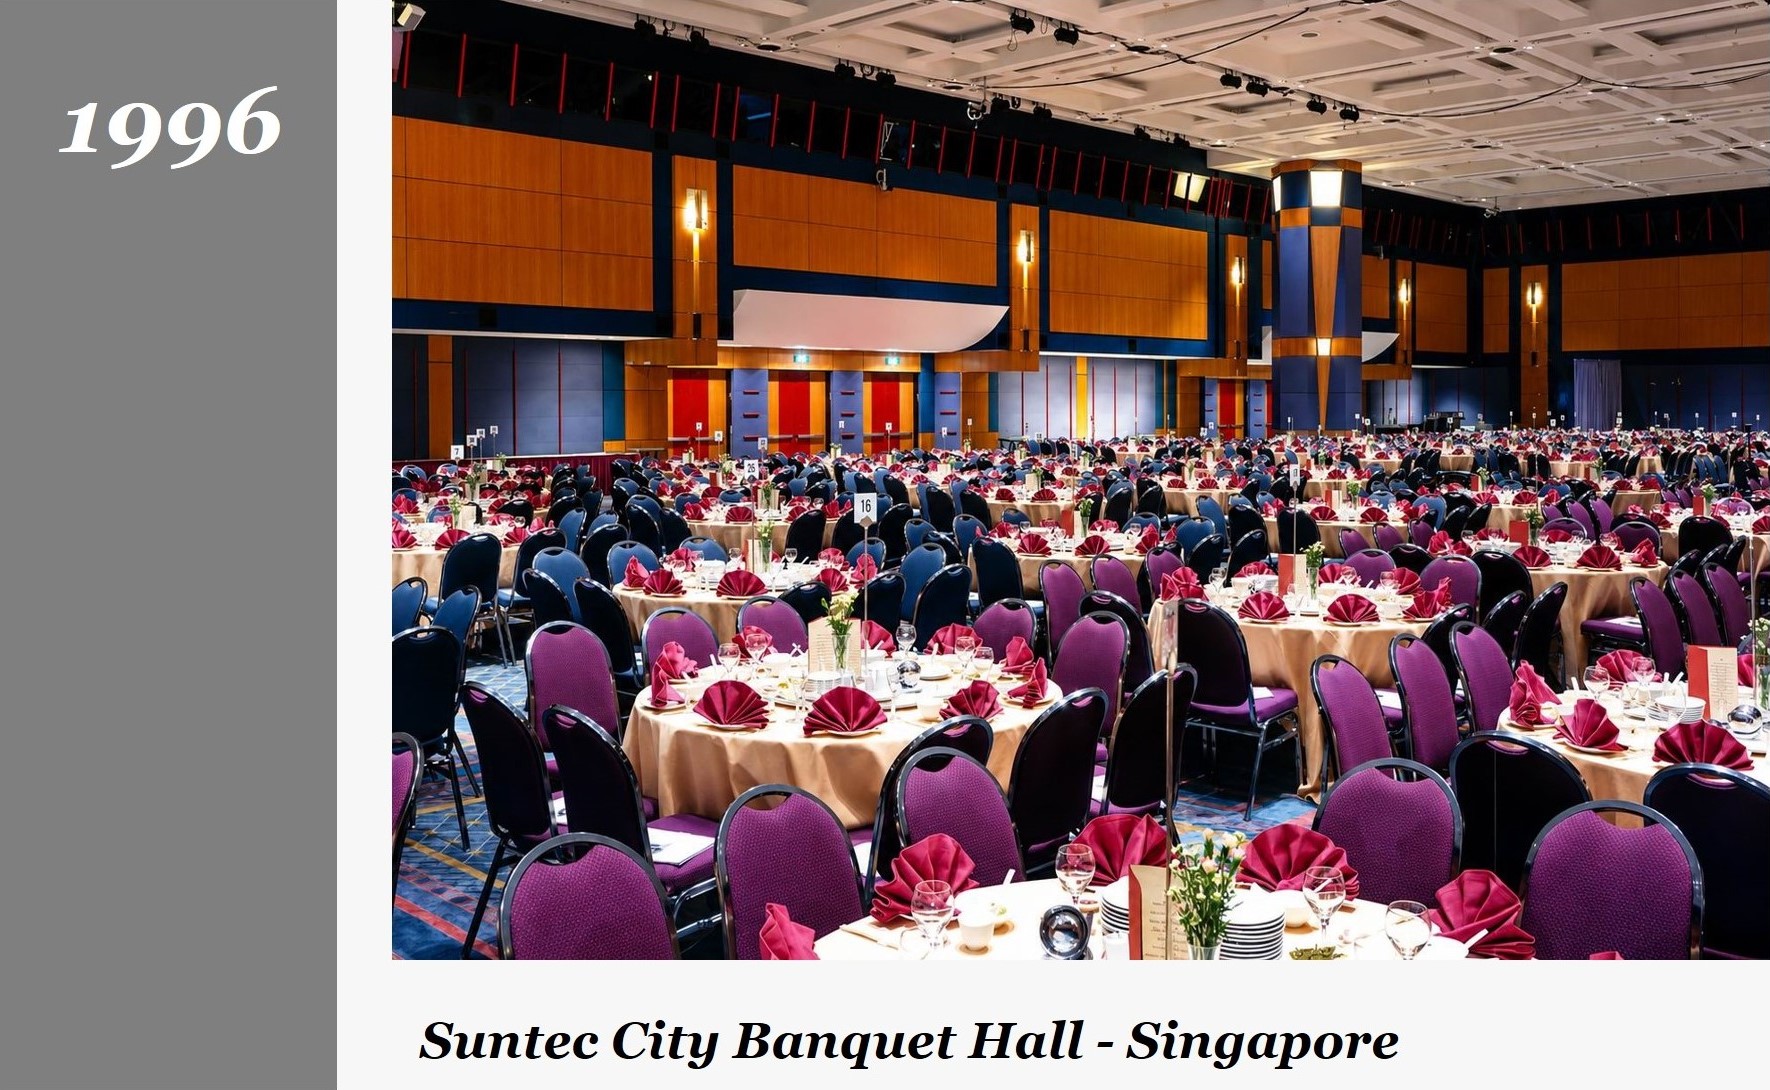
Our design for the Suntec International Convention and Exhibition Centre (SICEC) interiors included twenty-six Function Rooms and Pre-function Areas, Organisers’ Offices, the Terrace Café, and the Auditorium and Banquet Hall, all of which were finished in colourful palettes of materials and finishes.
Here, a deep tartan grid ceiling was created to satisfy all of the requirements for air conditioning, fire services, public address system, hoisting, and both general and stage lighting, and to simultaneously provide a boldly modeled multi-level profile that allows sound to be projected throughout the space without distortion or echo.
The Banquet Hall serves a variety of functions - from formal dining, in a social or business setting - to a lecture or theatre arrangement, for which it can also be easily subdivided into smaller function rooms using moveable partitions.
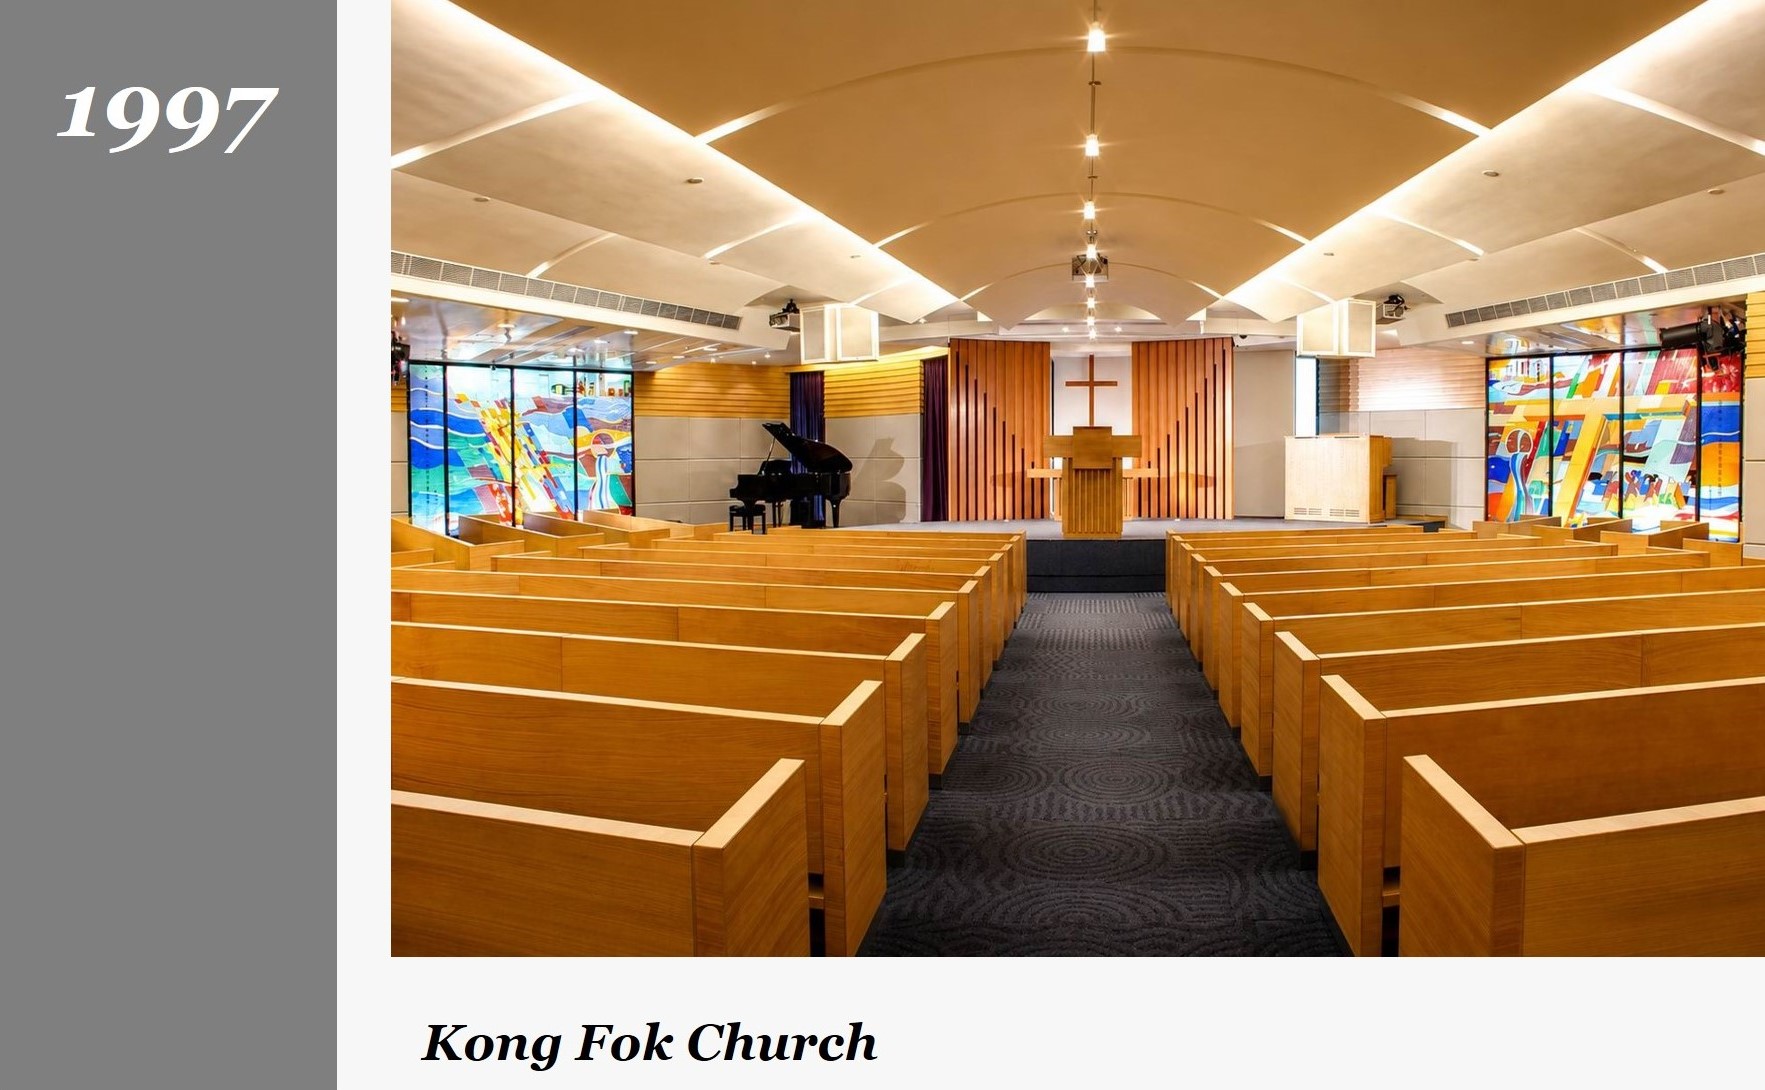
Located on the first floor of the Far East Finance Centre in Admiralty, Kong Fok Church provides both worship and pastoral facilities for the local Christian community.
The church sanctuary is radial in plan with a seating capacity of 350 in traditional wooden pews. The stage, situated at the focal point of the hall, has a fixed lectern with a music platform and baptism pool behind.
As well as the main church hall, the facility provides flexible spaces - including meeting rooms, classrooms, kindergarten, music practice rooms and a library - for other activities. Flexible partitions allow most of these support areas to be reconfigured to suit the size and nature of the various gatherings.
A formal reception area includes a space where parishioners are greeted, behind which is the church office for a dozen clerical and administrative staff.
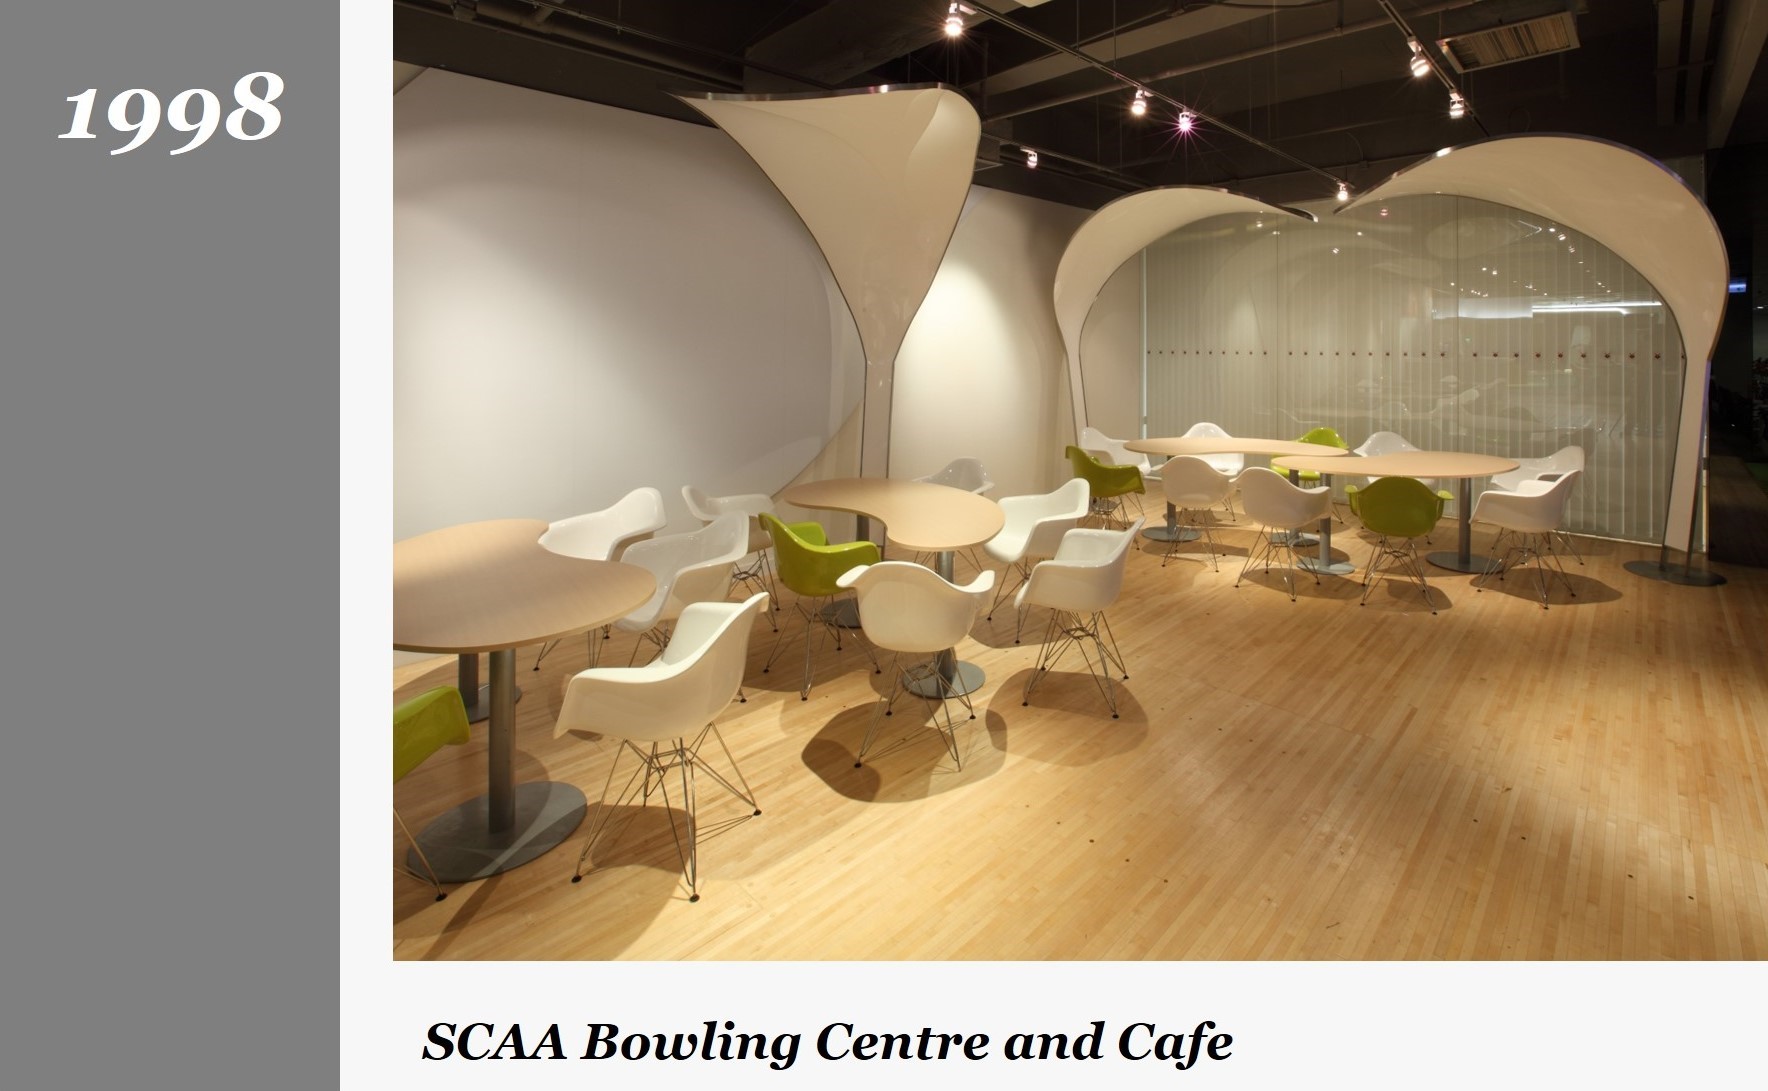
Working closely with the main contractor, this project’s success was due in large part to phasing that allowed at least 20 lanes - out of 60 - to remain open for recreational use and tournament play at all times. The overall renovation also required close coordination with Brunswick, who supplied new state-of-the-art lanes, seating and scoring machines.
In an effort to make the interior as sustainable as possible, most of the old, solid timber lanes were reused as flooring for the new Café, the result of which is seen here. The refinished timber was given a new lease of life, neatly contrasting with the open ceiling, warmer lighting, and bright, light new dining furniture.
Even the old bowling pins were re-used to form a feature-wall backdrop in the private dining room, reminiscent of a giant ring-toss game at an old-time county fair.
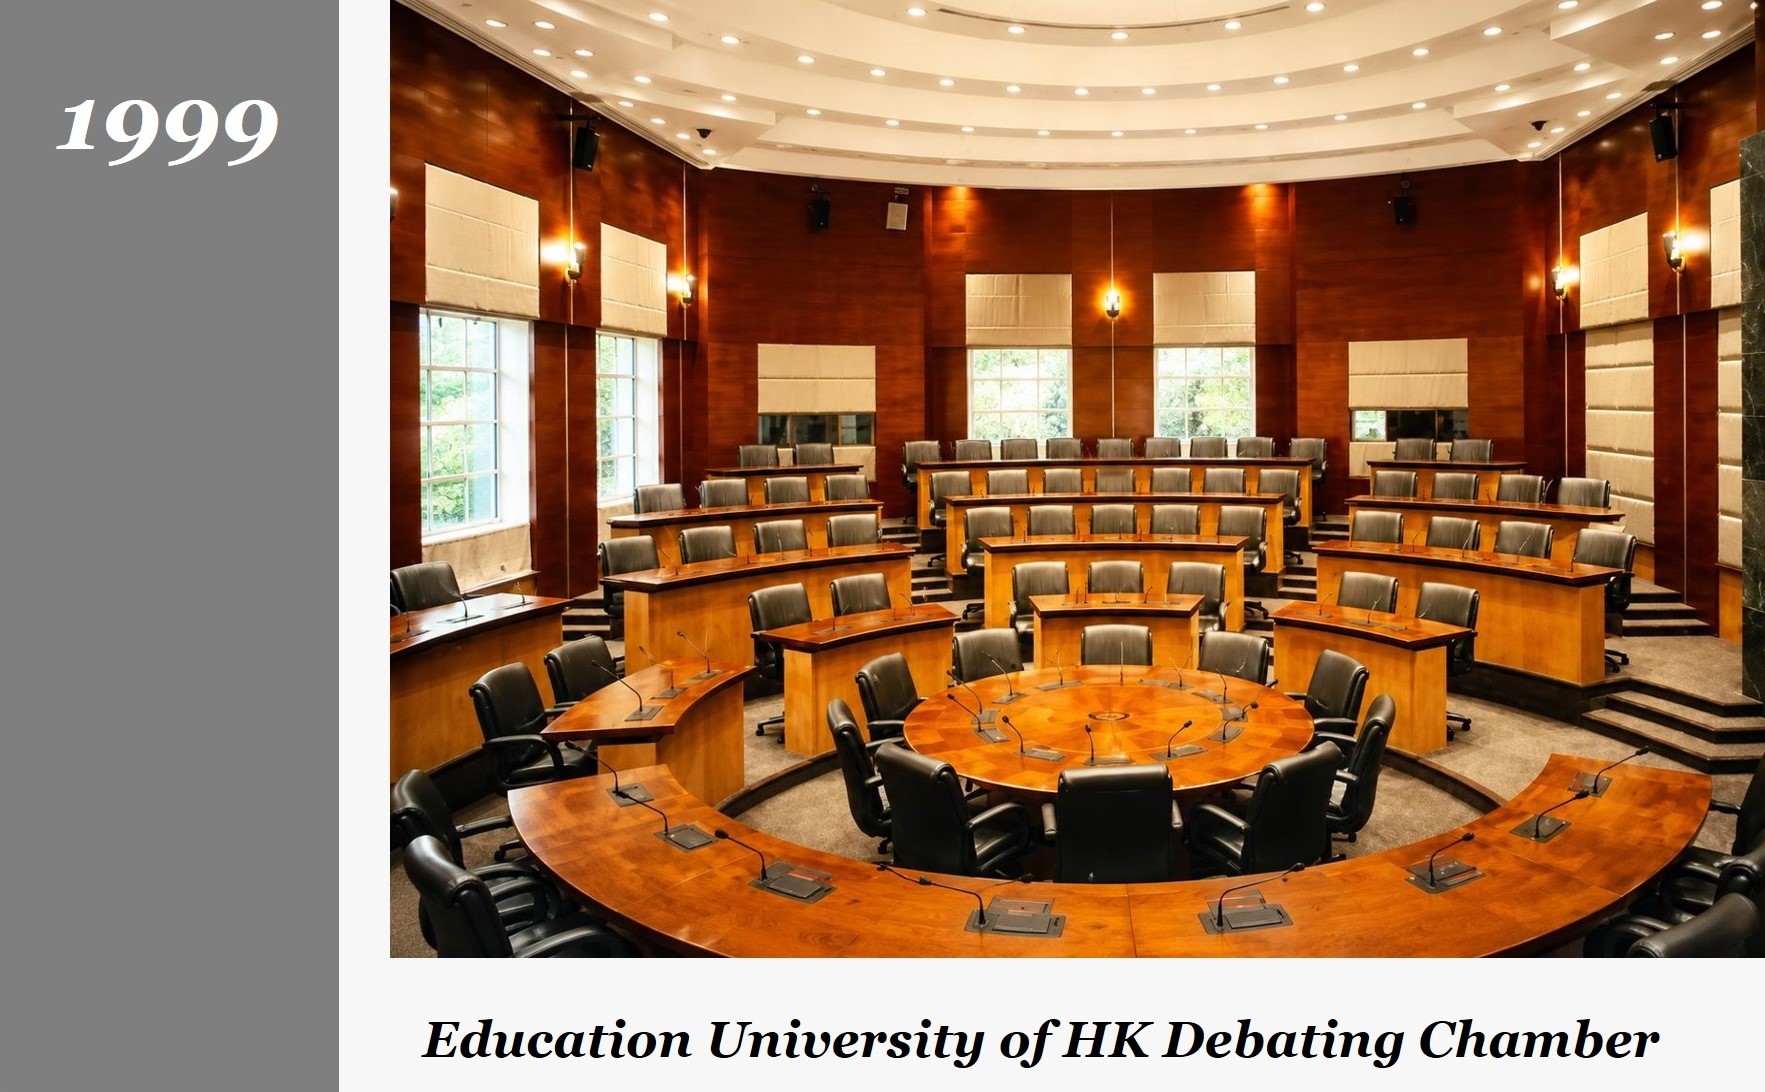
The debating chamber was built as one of the core facilities when the Education University of Hong Kong (EdUHK) was founded in 1994. It serves as a setting for discussion and debate in furtherance of the teaching profession in Hong Kong.
In design terms, the setting is in-the-round with the key protagonists seated at the centre, the audience and other participants in concentric rings radiating from the hub. The floor rakes up progressively to the perimeter.
The use of timber paneling throughout gives reverence to the space, enhancing the formality of the debating process. A sophisticated audio system with each position microphoned-up ensures that all participants can be clearly heard. The ceiling is composed of 3-dimensional acoustic panels thereby reducing reverberation time to the benefit of the speech enhancement system
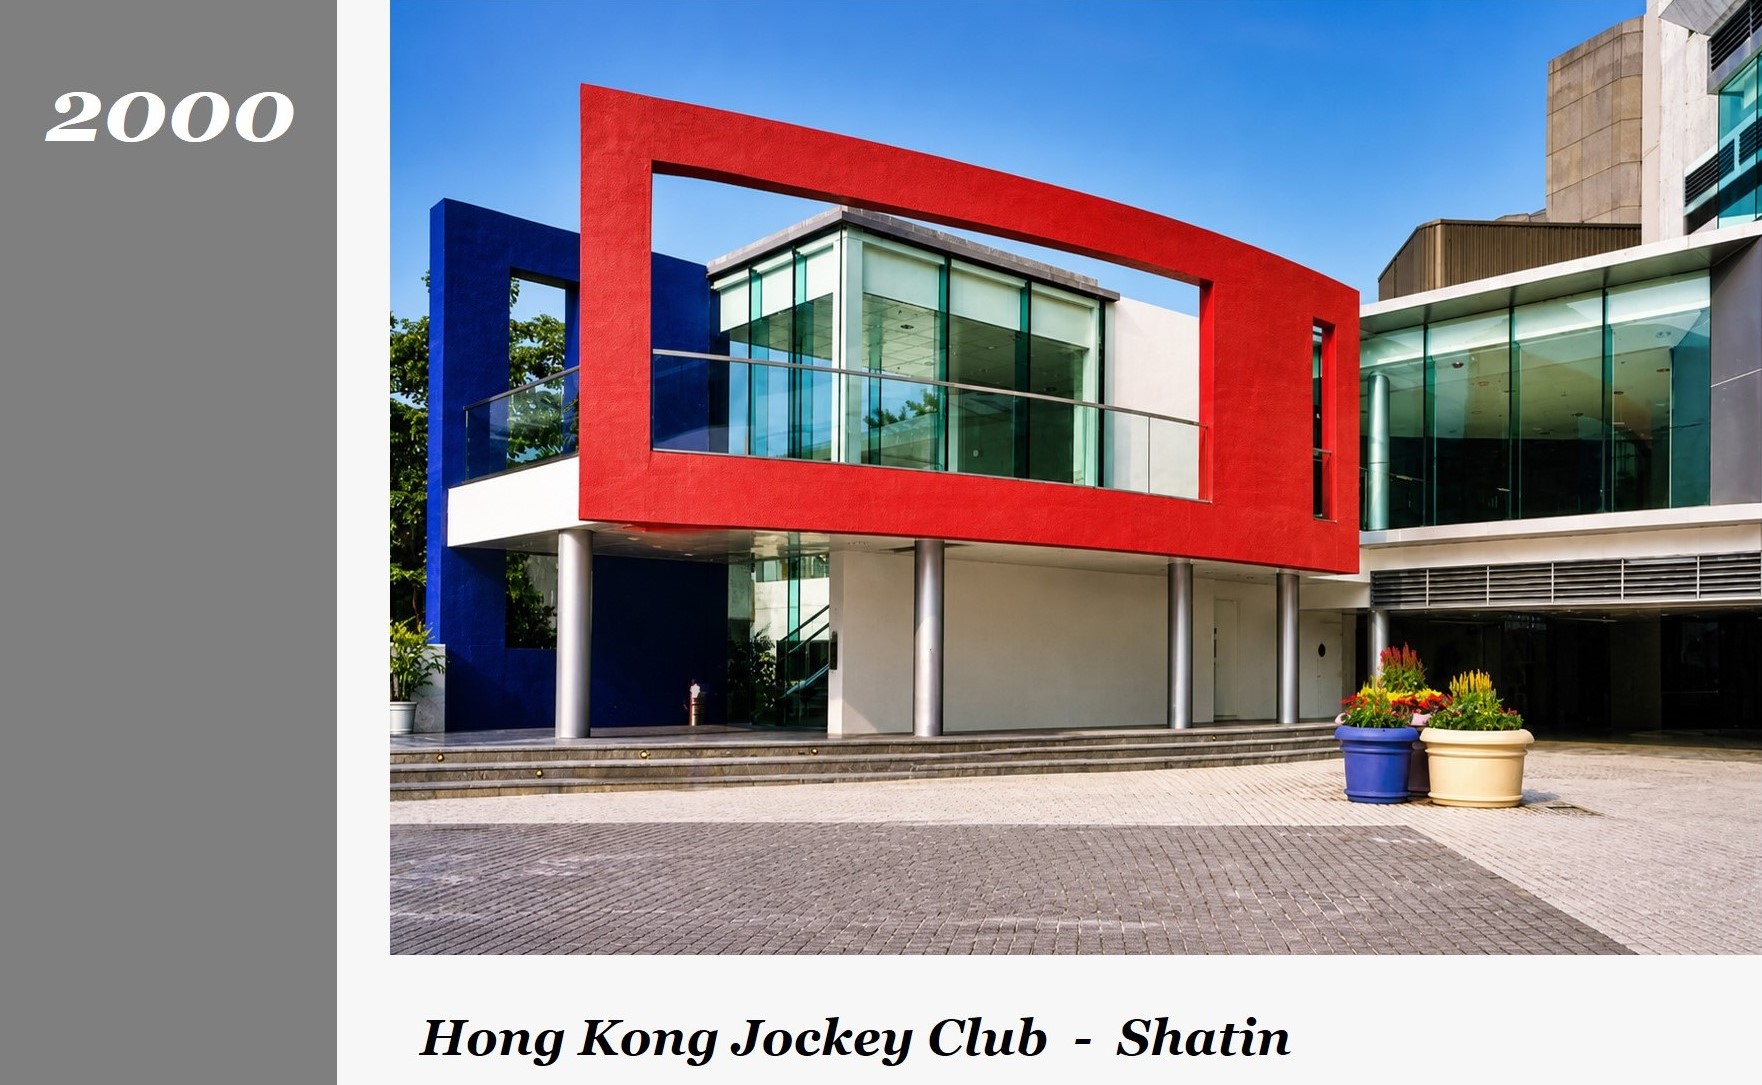
Completed within the very short, summer break in the horse racing calendar, this project at the city’s second racetrack encompassed a full refurbishment of the Members’ Entrance - Grandstand 1: four floors of dining facilities comprising the Parade Ring Bar, Weigh-In Bar, Sushi Bar, Bon Appetit Restaurant, various small coffee shops and the exclusive Members’ Bar at the top floor.
The character of each of these facilities was deliberately varied and we were also responsible for new, easily accessible betting terminals and semi-enclosed viewing areas with raked seating throughout each floor of the renovated building.
The multi-national design team worked hand-in-hand with the many sub-consultants – Structural, MEP, QS, Catering, Lighting, Audio-Visual - and with the Main Contractor, to achieve completion within the ten week off-season.
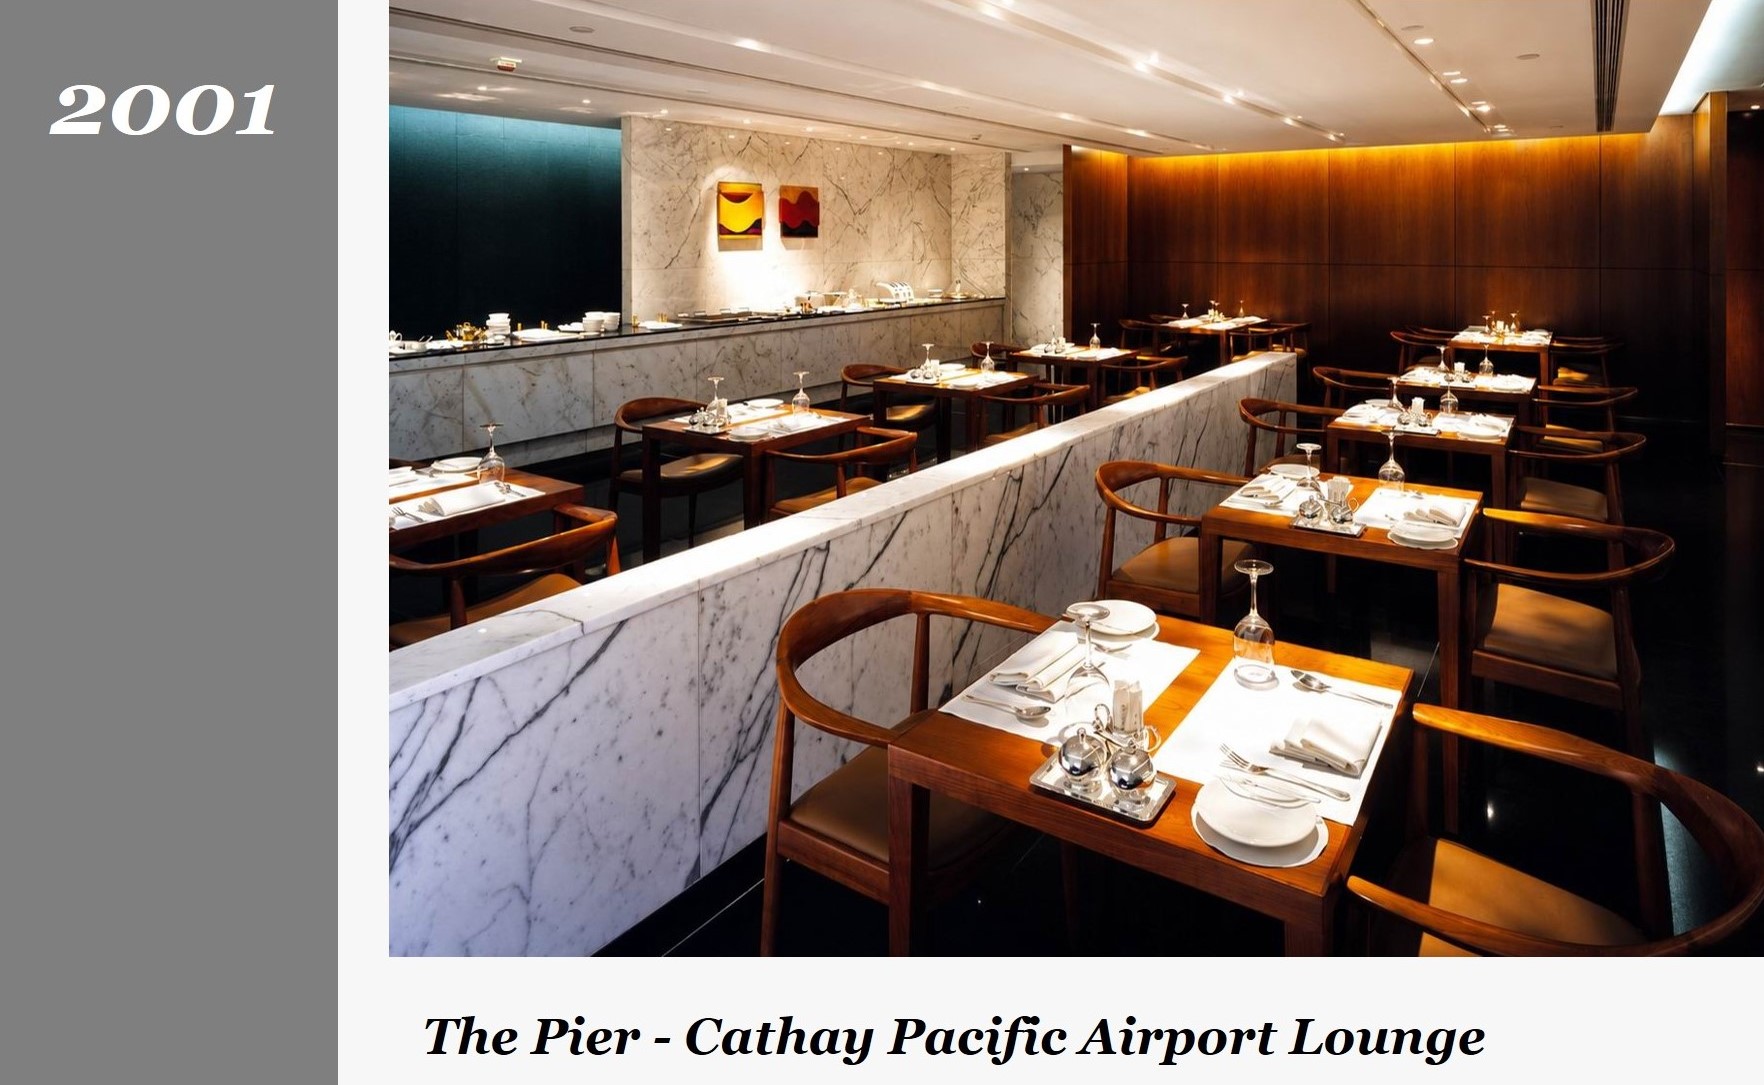
Cathay Pacific acquired additional space near Gate 64 of the Northwest Concourse, Chek Lap Kok Airport, for creation of a second set of First and Business Class lounges, in 1999, to complement The Wing – designed by John Pawson.
Eventually dubbed The Pier, this facility differed from the original in that the new space was long, low ceilinged and fully 'enclosed', whereas The Wing appears to float in the triple-height space of the terminal building itself.
Two icons from The Wing were repeated here: the Long Bar and the Noodle Bar and finishes throughout were exquisitely detailed, comprising extensive use of stone, sustainable timbers and natural fibres.
Lighting was subdued and included a kinetic Daylight Wall along the corridor connecting the First to the Business Class Lounge, programmable in form, colour and rate of change.
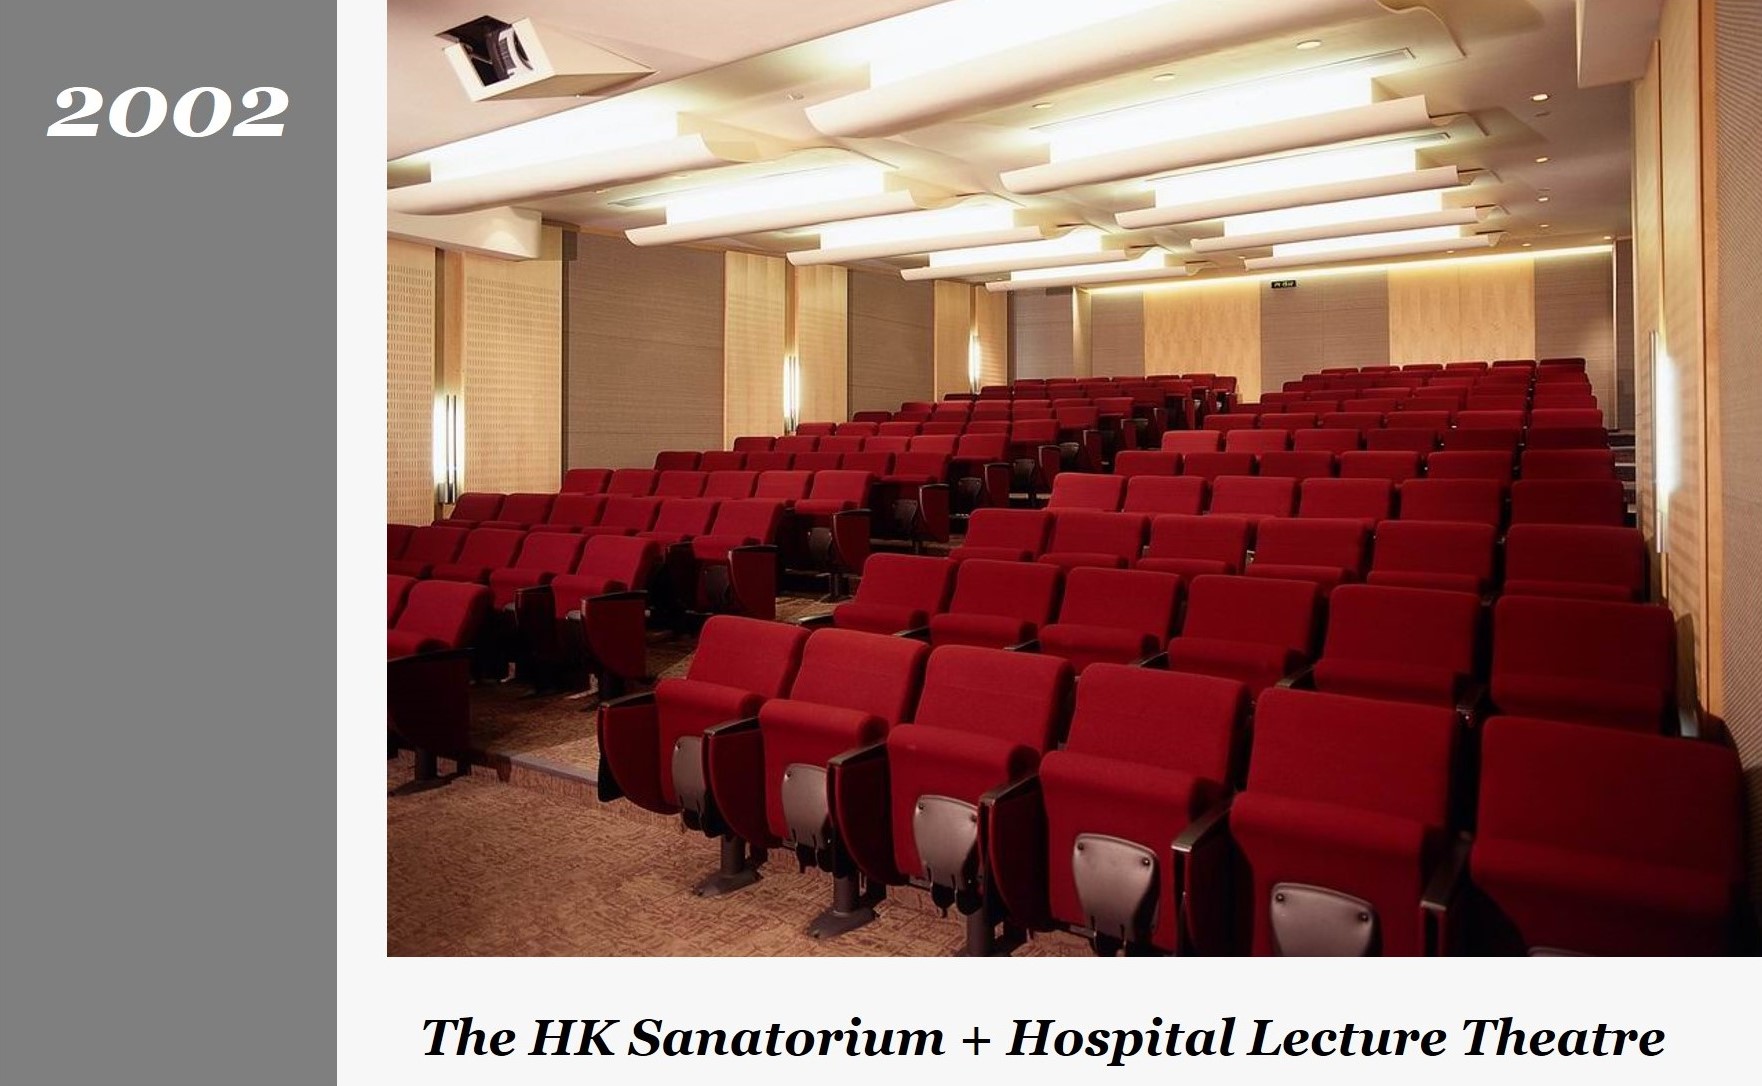
The Lecture Theatre at the HKS+H main building at Shan Kwong Road in Happy Valley, a 132-seat, single aisle, single aspect teaching facility, was used primarily for medical education and related lectures, and seminars for the Hospital’s doctors and nursing staff.
The wave design of the ceiling served to both reflect sound and reduce reverberation times, while the carpet tile floor, fabric wall panels and brightly upholstered seating provided additional sound absorption. Indirect lighting was integrated into the ceiling to both reduce glare to the audience and to complement the design of the space.
Adjacent to the Lecture Theatre was a double height space - sub-divisible with full height, heavily insulated, moveable partitions - for the Hospital’s formal meetings, smaller seminars and any other events that required catering and entertainment facilities.
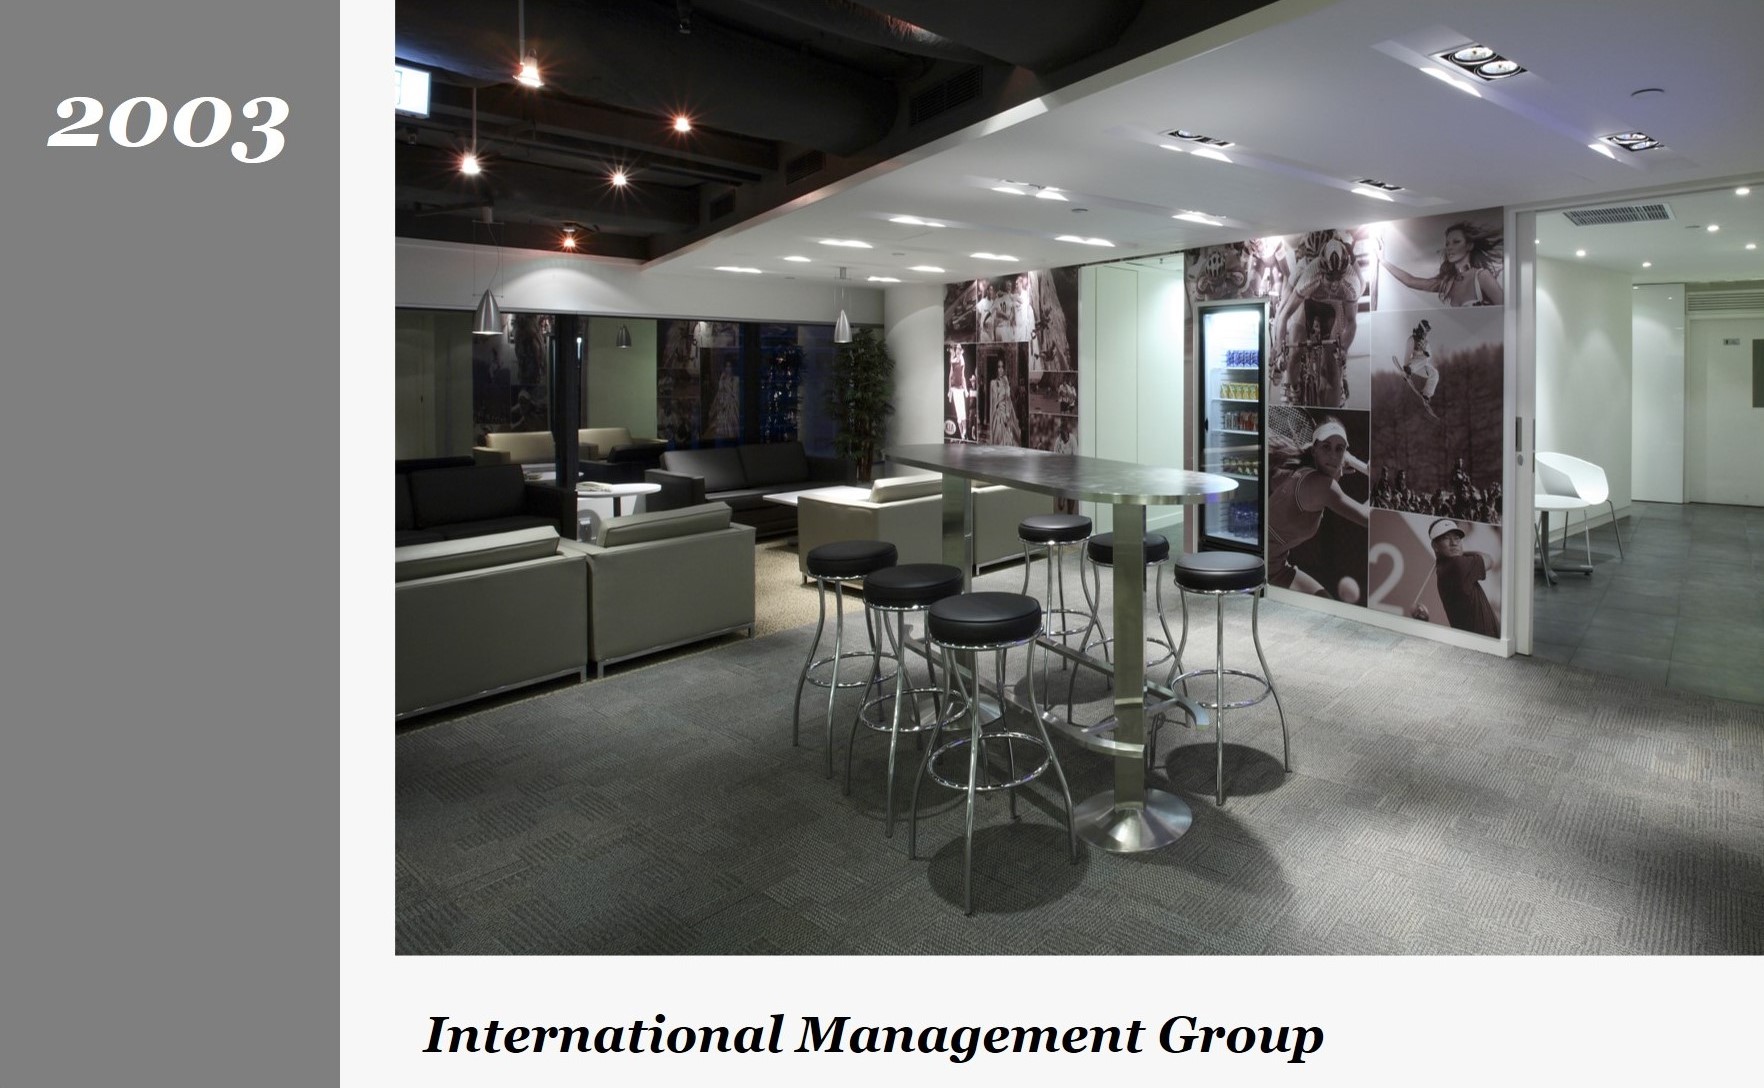
Do not adjust your set...the spaces you are about to see are in colour, but the re-design of existing IMG premises in Causeway Bay made a dramatic break with the past.
The Client’s brief was, well, brief: Break down the walls, tone it down - casual was the order of the day - use metal and super-graphics and do away with ash veneer and dull blue, in favour of grey and white, sepia and black.
The IMG stable of superstar athletes, entertainers and fashion icons was then on permanent display, from the moment the lift doors opened, all the way to the “patio door” enclosed Boardroom, where the serious negotiations were carried out.
No need to pop out for a coffee or even for drinks on Friday evening. It was all there in the IMG Café, which, combined with the MD office and Boardroom, occupied an entire corner of this compact floor-plate in Sunning Plaza.
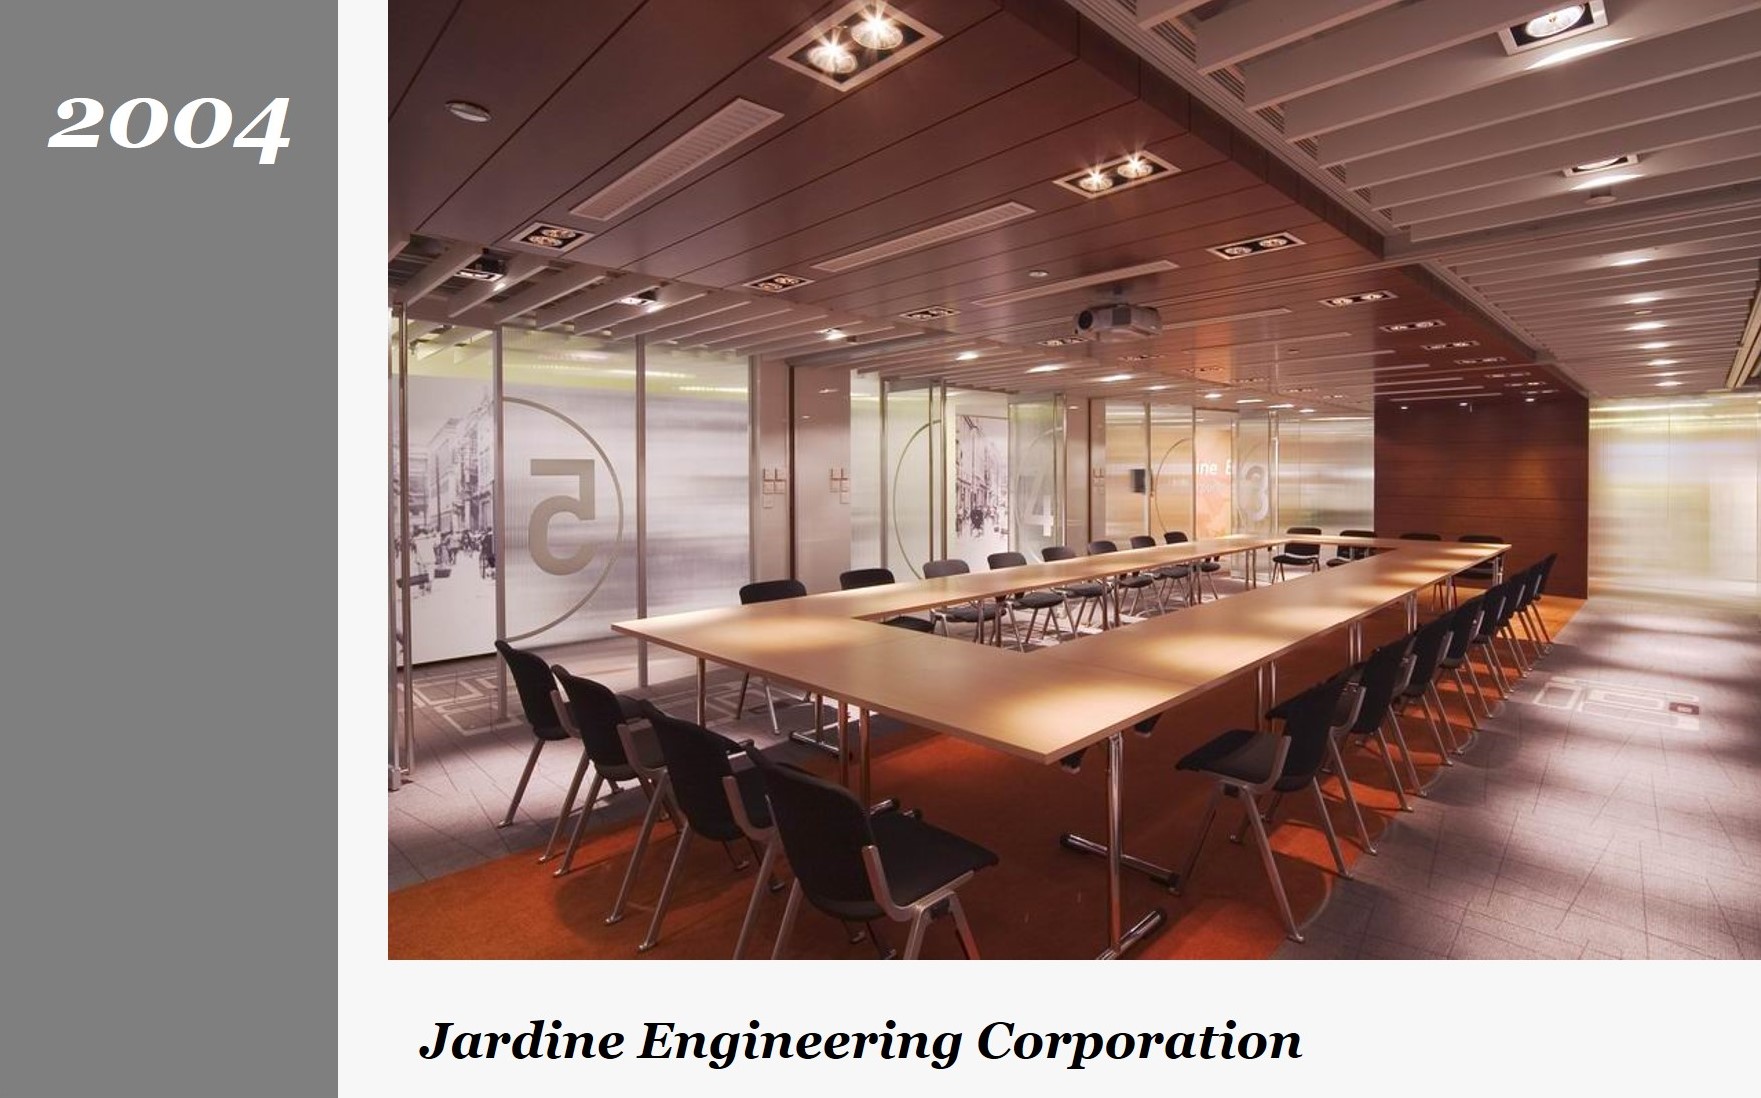
We campaigned hard for the eventual selection of a single floor of Somerset House in Quarry Bay, where JEC could house upwards of 300 staff, rather than on ten floors of a much smaller, nearby building.
Planning of the new premises had to incorporate no less than fifteen operational divisions and, in the end, this jigsaw puzzle was resolved around a common entrance, giving immediate access to a series of small and medium conference rooms, as well as to the tripartite boardroom pictured here, which could be sub-divided into two or three smaller rooms, or easily reconfigured to seat anywhere from 24-48 people, with extra seating brought in.
Materials and finishes were sourced, vastly, from the JEC stable of manufacturers and suppliers, including raised flooring, carpet tiles, lighting and many other proprietary items.
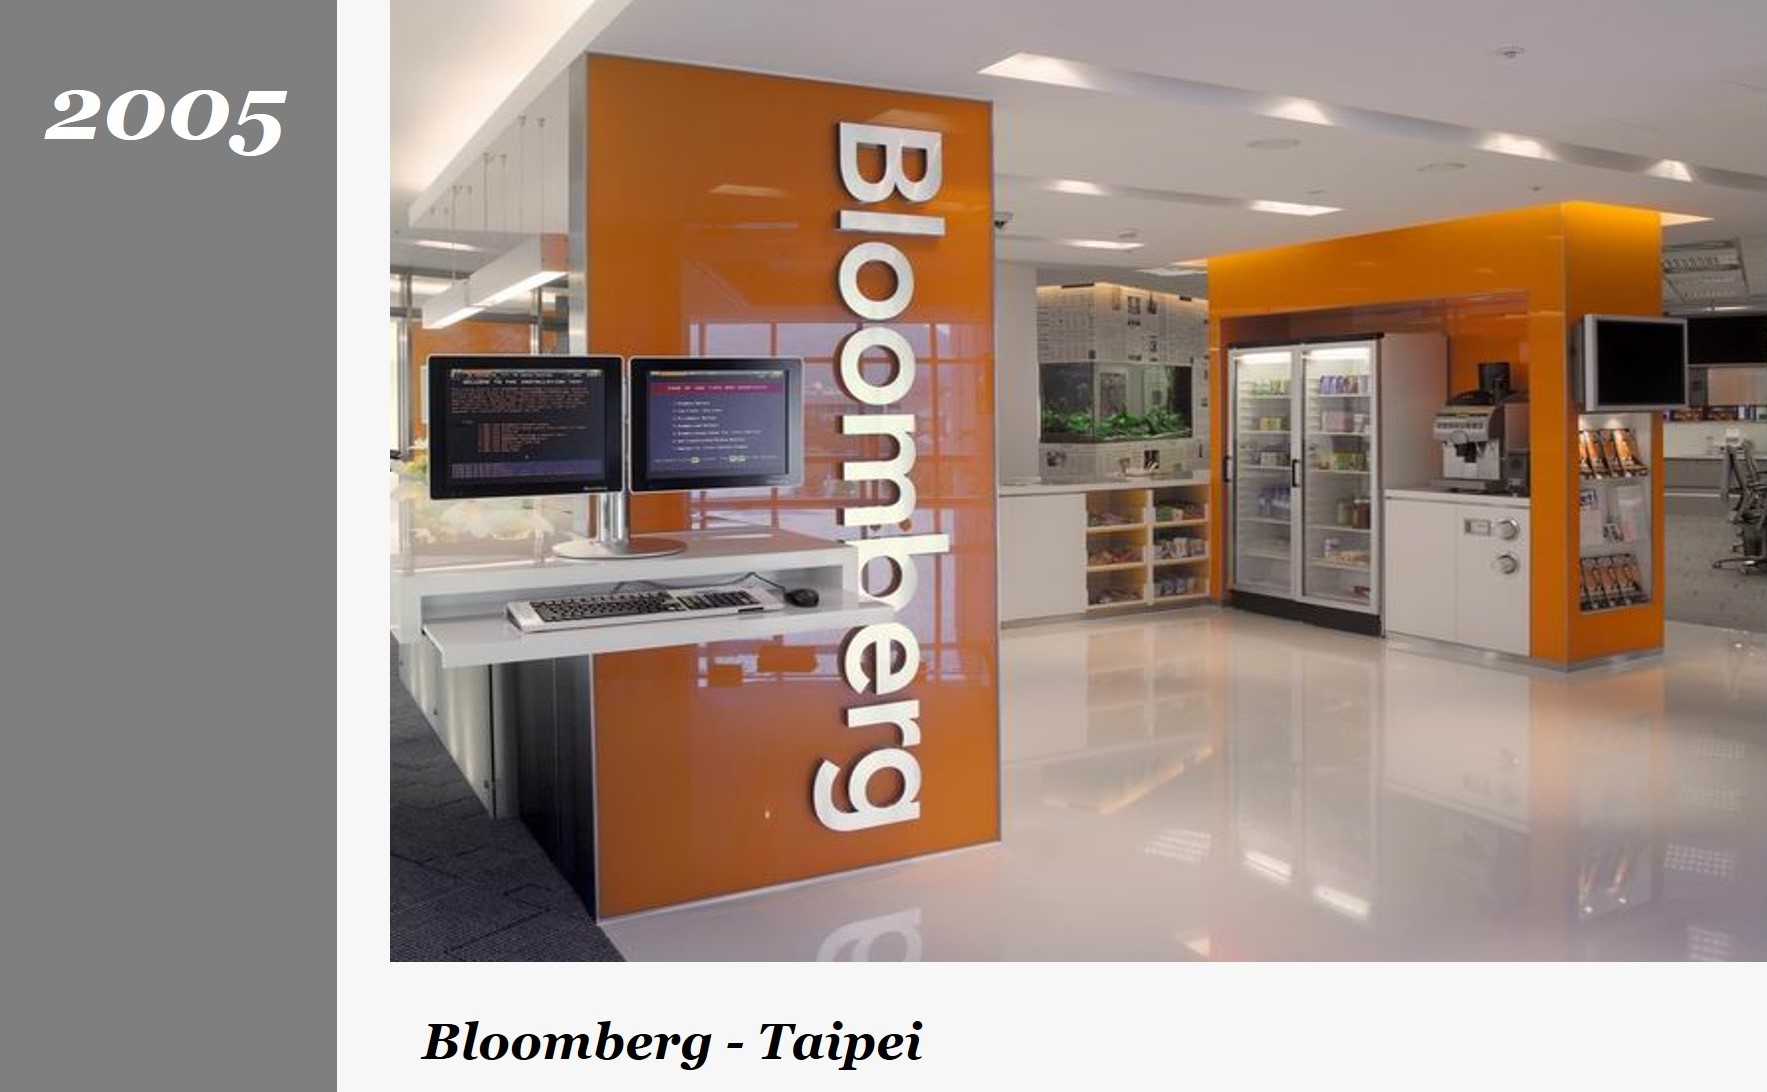
There is a universal experience when stepping into a Bloomberg facility almost anywhere on the planet: visitors will feel that they have arrived at the local market with an abundance of fresh fruit, drinks and snacks on offer.
The bold, vertical logo of the company suggests otherwise. Bloomberg L.P. is, of course, the premier global financial technology and data company. It provides real-time market analytics, trading tools, and global business news to financial professionals, corporations, and government agencies through its flagship computer system, the Bloomberg Terminal, as well as via its numerous worldwide media platforms.
The Taipei facility was equipped with a theatre - like lecture hall where hands - on training could be given to operate the signature Bloomberg terminals that provide live financial news and data.
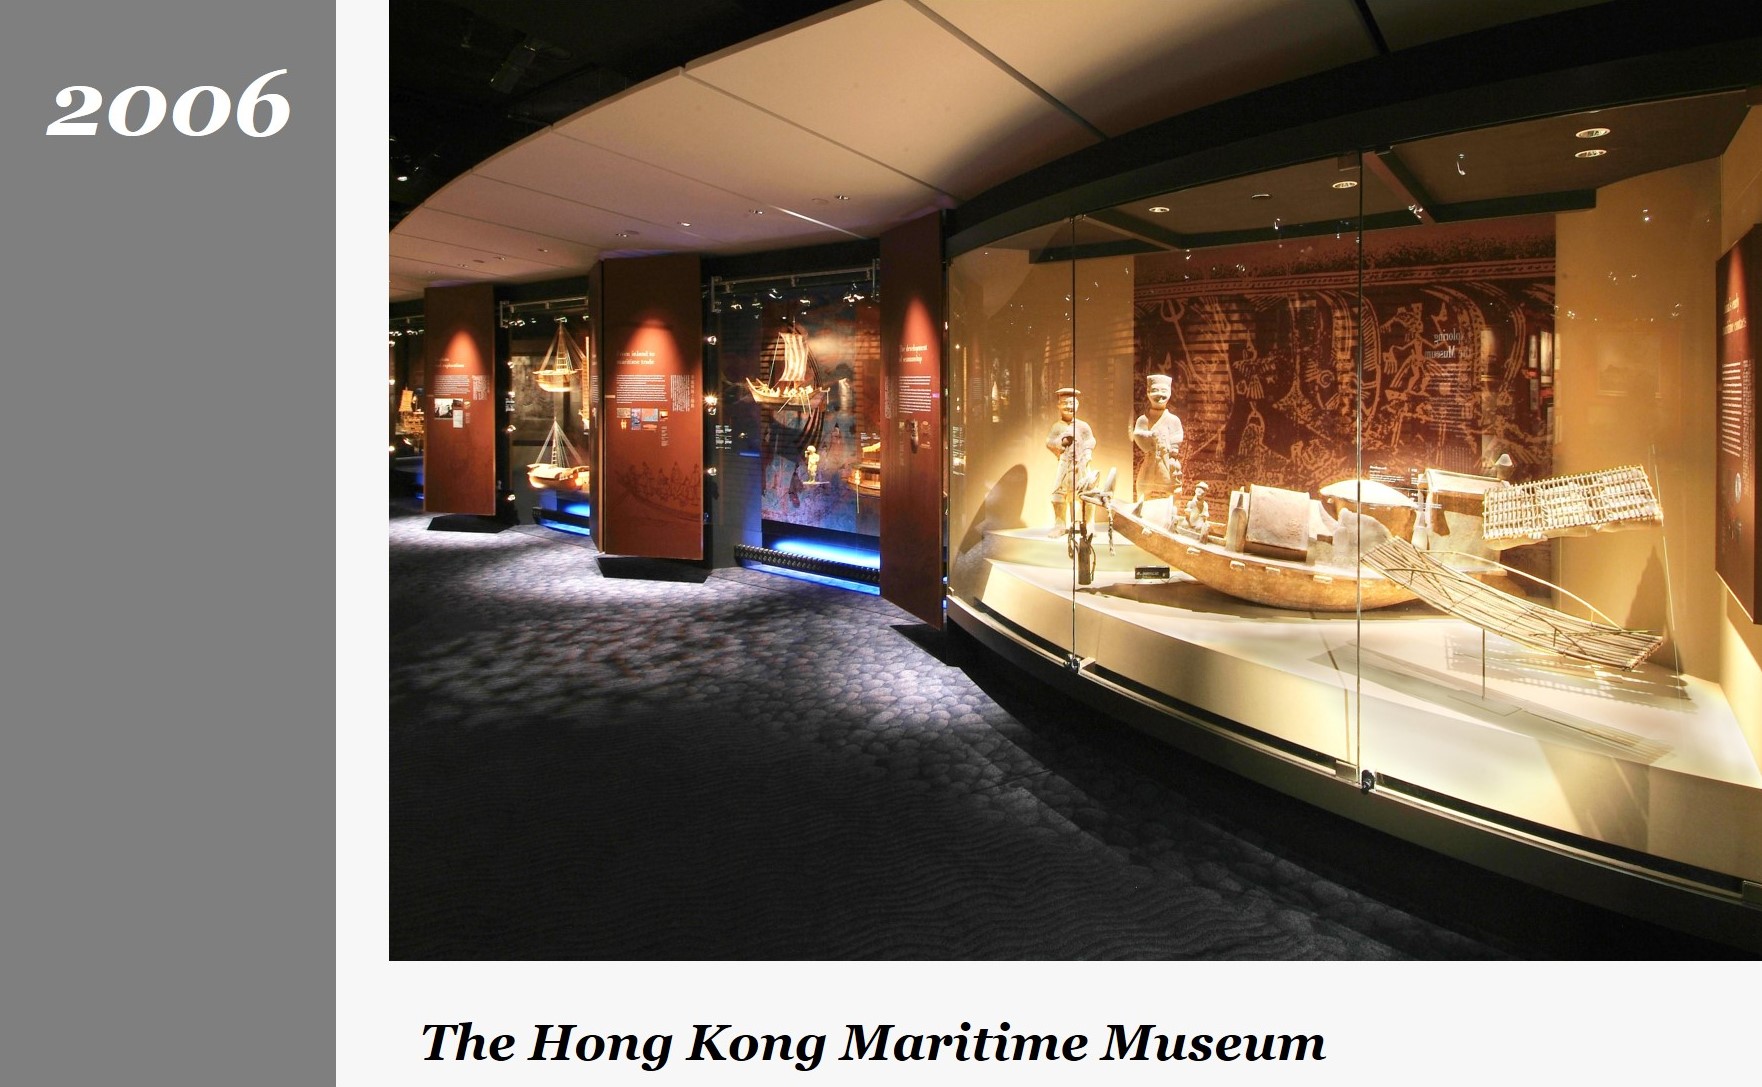
This, the original Hong Kong Maritime Museum was housed within one of Hong Kong’s few remaining architectural gems, Murray House. With a deep history and connection to the early trading days of Hong Kong, it was the perfect building within which to celebrate the seafaring history of the region. Murray House was built at the cusp of the evolution of shipping from wind to fossil fuels and this is reflected in the two galleries that occupied the ground floor.
The Ancient Gallery, on the northern side, documented the maritime history of South China from the Han Dynasty up to the mid 19th century, following the arrival of European traders in the Asia Pacific region.
The Modern Gallery began with the advent of steam power and concentrated on passenger and commercial shipping up to the present day, examining, along the way, Hong Kong’s status as a container port – a perfect pairing of spaces.
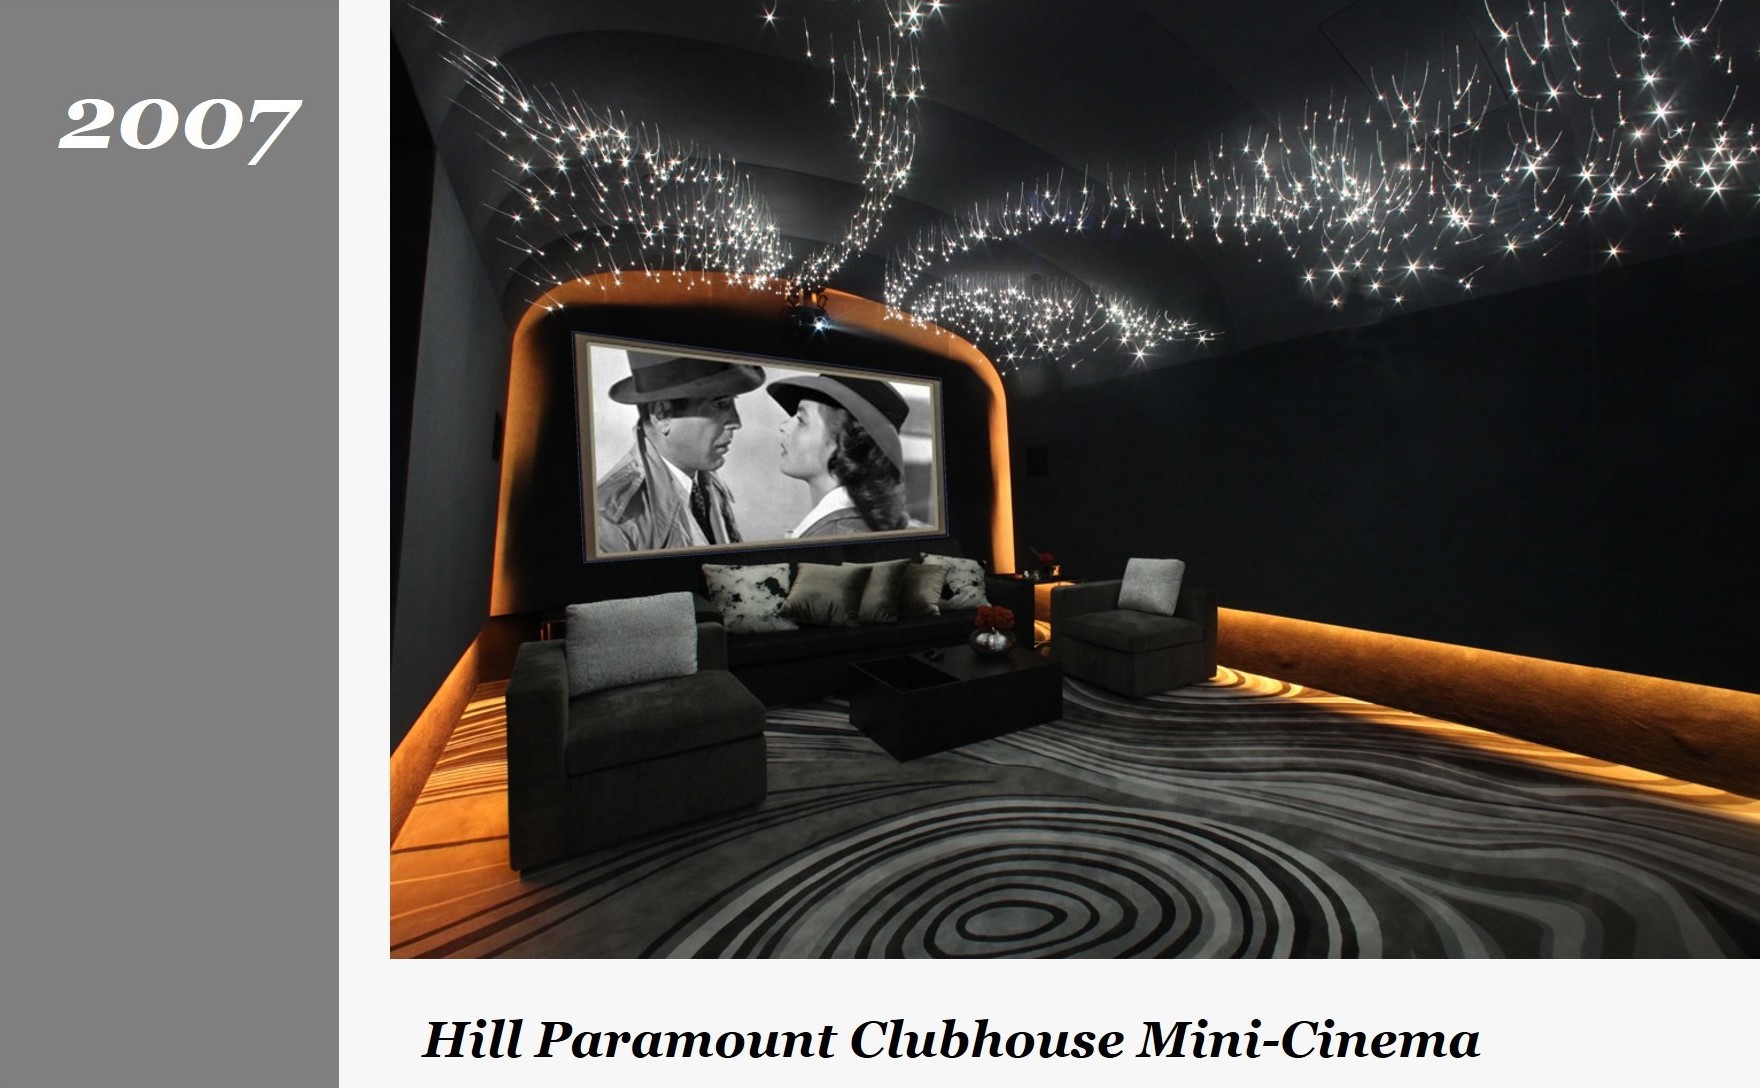
As the name suggests, Hill Paramount is situated in one of the more mountainous regions of Hong Kong - in the Tai Wai hills overlooking Shatin.
The entrance to the residents’ clubhouse leads straight into a casual reception and bar area. Function rooms radiate from here: a banqueting room, karaoke lounges, mini-cinema and sports lounge. For those seeking more physical challenges, there is a large, fully equipped gymnasium along with studio space for group exercise including yoga, Pilates and aerobics. For the more energetic still, there is an indoor ski simulator and, for those less so, a billiards room. After all that physical activity, there is the spa lounge with saunas, steam baths, experience showers and massage rooms.
And not forgetting the kiddies, there is also a separate childrens’ area where they can escape from the pressures of Hong Kong academic expectations.
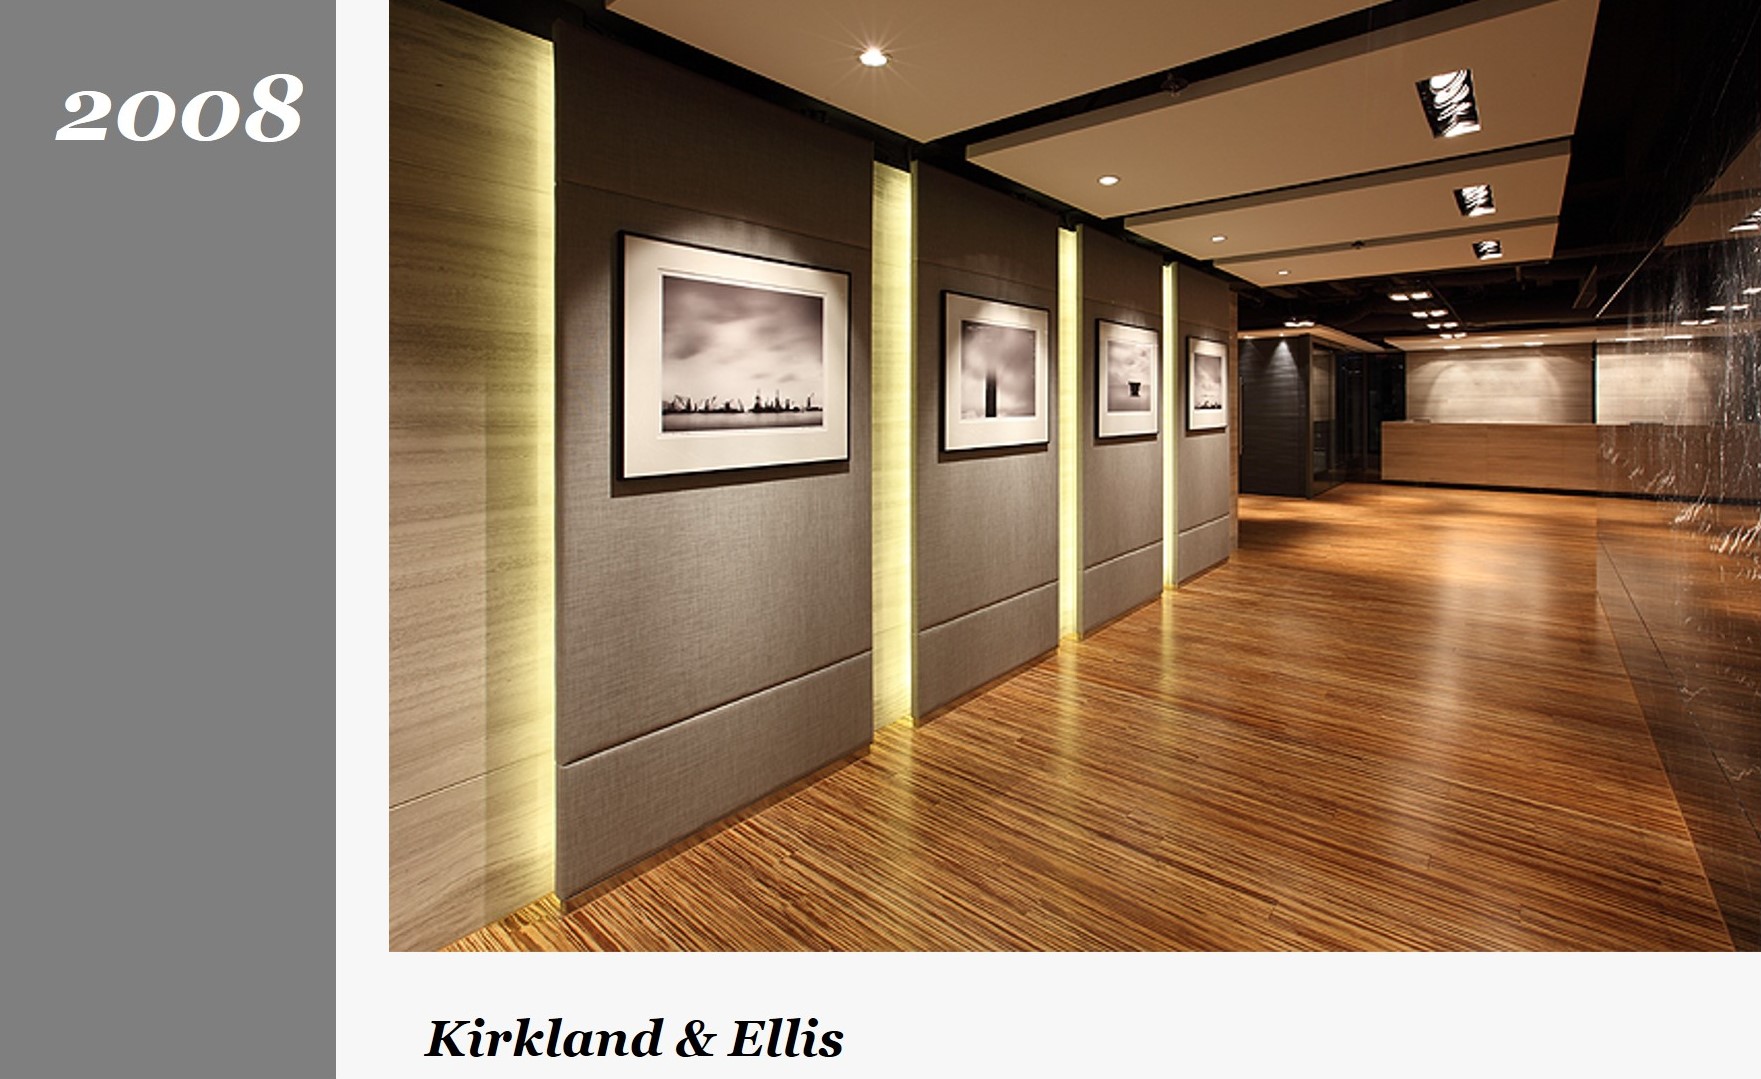
Headquartered in Chicago, Kirkland & Ellis turned to us for pre-lease advice and, eventually, to design and build their first new premises in Asia.
A last-minute change-of-heart by another tenant occupying one third of the floor they had leased meant that the project had to be carried out in two phases. Worse, the sitting tenant had their main entrance immediately off the passenger lift lobby, leaving the newcomers with a long but wide corridor access into their own space. This seeming drawback, however, was turned into a plus: the corridor entry became a gallery featuring a series of stunning black and white photographs of Hong Kong by Peter Steinhauer.
Another departure from most other law firm interiors is the exposed slab and services in the public areas, where floating planes are used instead of a continuous ceiling, neatly contrasting with the zebra-pattern bamboo flooring.
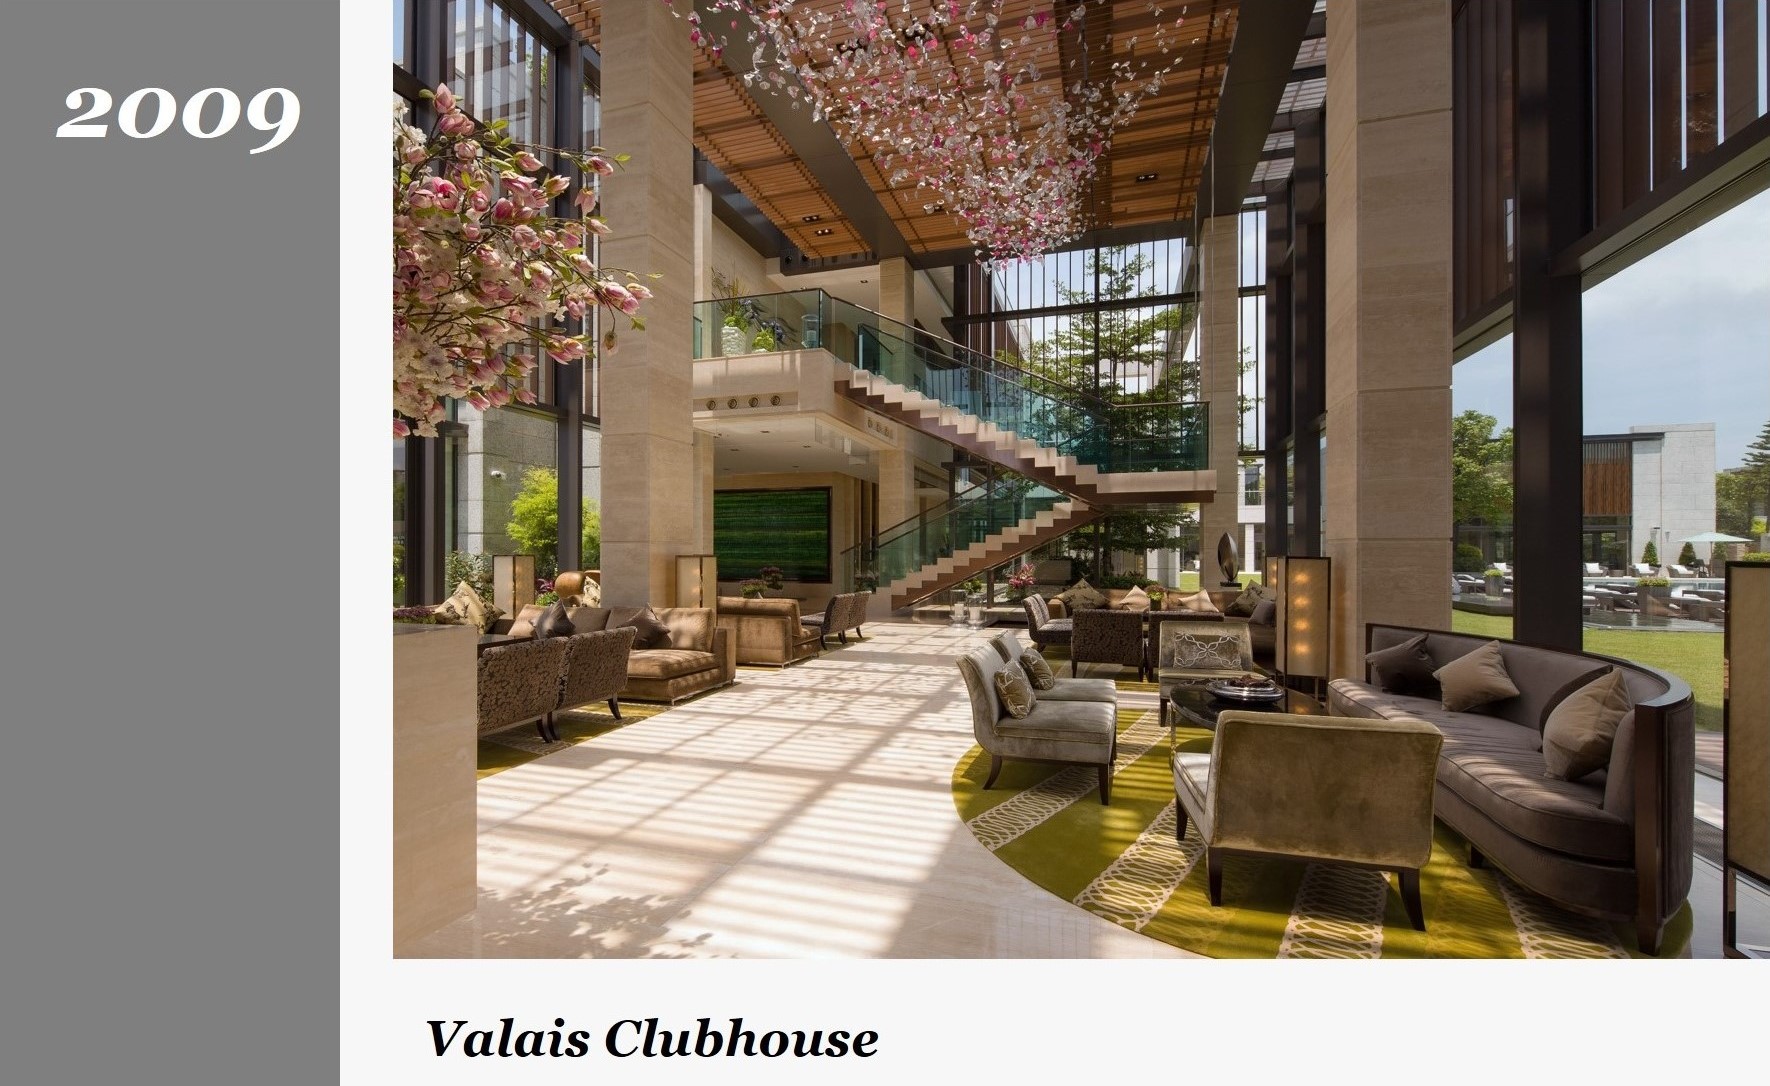
The Valais residential development comprises a total of 330 individual three - storey detached homes set in richly landscaped parks. There are two Residents’ Clubhouses: Lac de Morat, the larger of the two, illustrated here, and a smaller satellite clubhouse, Lac de Zug.
In the main lobby lounge, a warm, beige coloured travertine limestone is the ambient wall and floor finish. Furnishings, in an array of hues, and tones of browns and greens, bring out the natural theme. The ceiling suspended sculpture suggests a fresh bloom of spring Sakura, through which sunlight filters from the glass roof above, and free-standing floor lanterns could sit as easily within the adjacent outdoor landscape as within the Clubhouse itself.
With daylight streaming in on all sides, the overall effect is that the transition between the indoor lounge and the outdoor gardens is blurred; a deliberate stroke that leaves the impression of not being quite sure which is which.
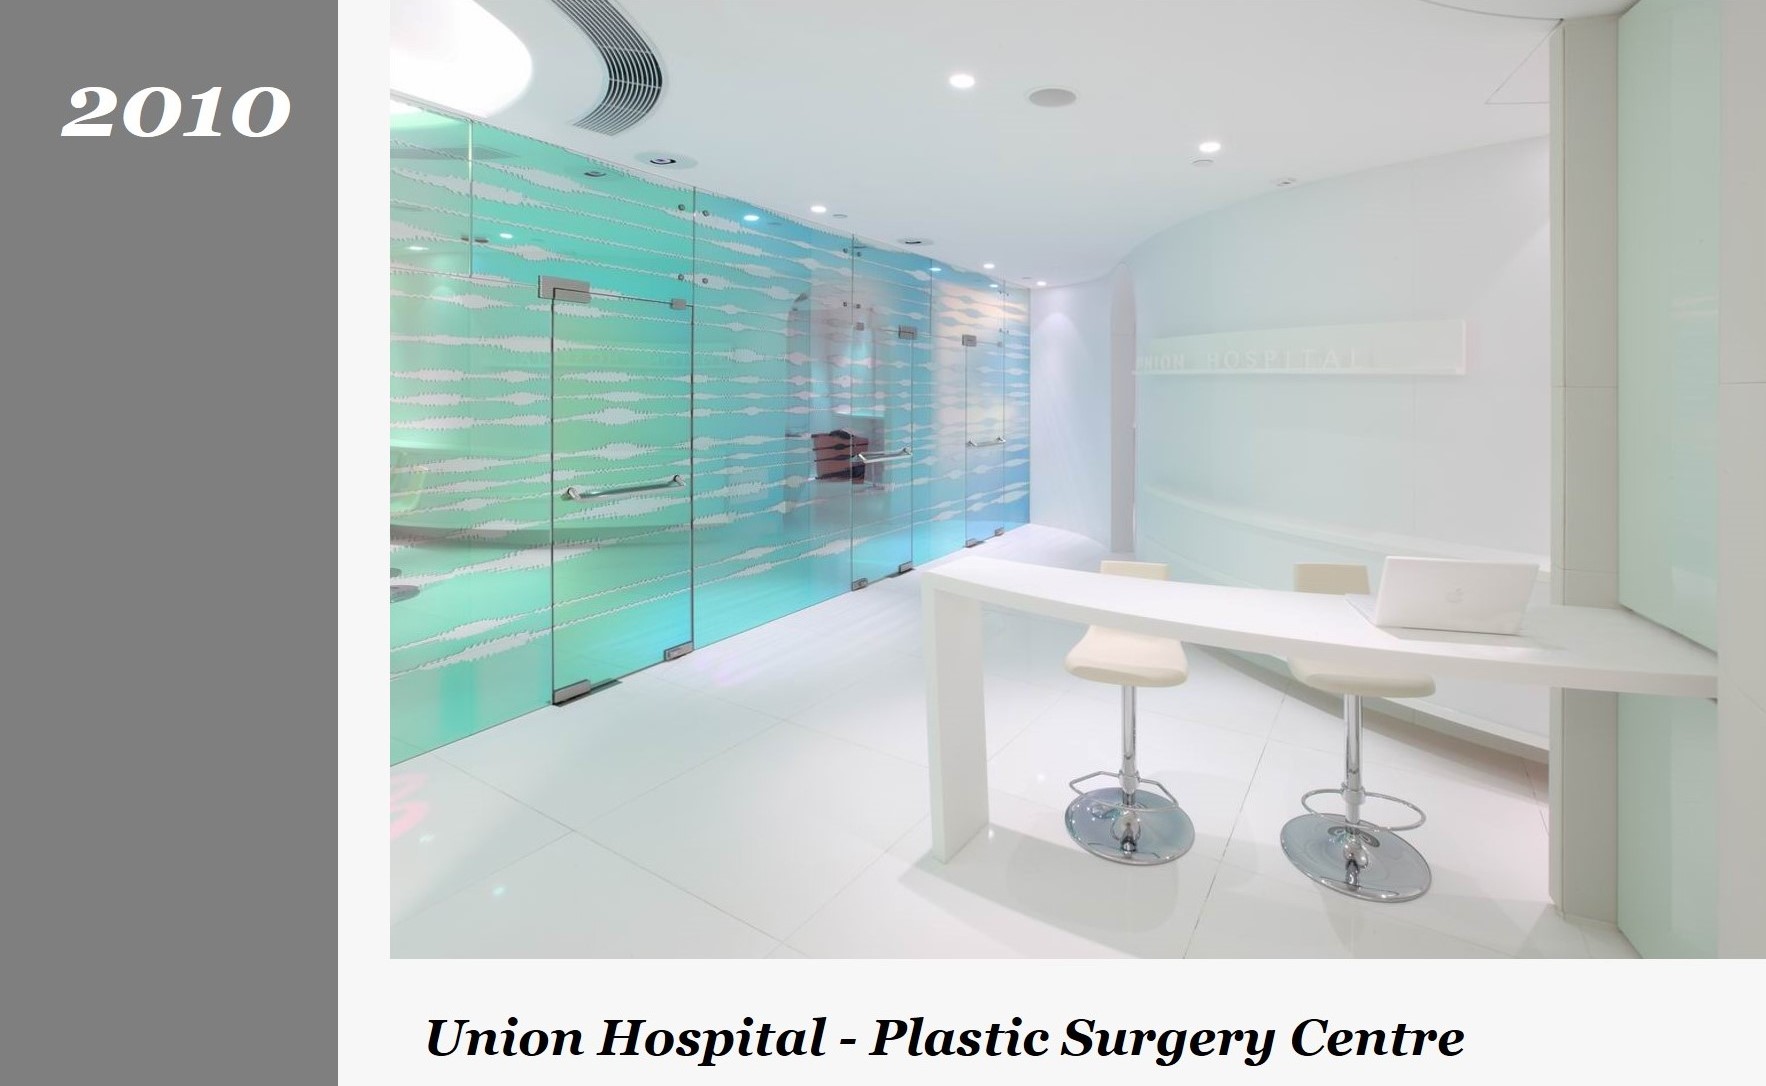
The brief for this new facility at Union Hospital included: reception, breakout area, five waiting rooms, four consultation rooms, a VIP Room, two operating theatres and three recovery rooms.
The result is a clinical facility of unusual clarity and character. Fluid forms and cool finishes were used throughout, announcing to guests that they had entered an environment that is both pristine and unique. The reception, pictured, gives direct access to the five waiting rooms, each equipped with a built-in LCD screen used to brief the patient on the surgical process ahead.
Mindful of the need for maximum privacy in this most delicate aspect of the medical profession, a separate corridor was created to allow patients discrete ingress to, and egress from, the centre. Another, even more individual area was created for VIPs and Hong Kong celebrities.
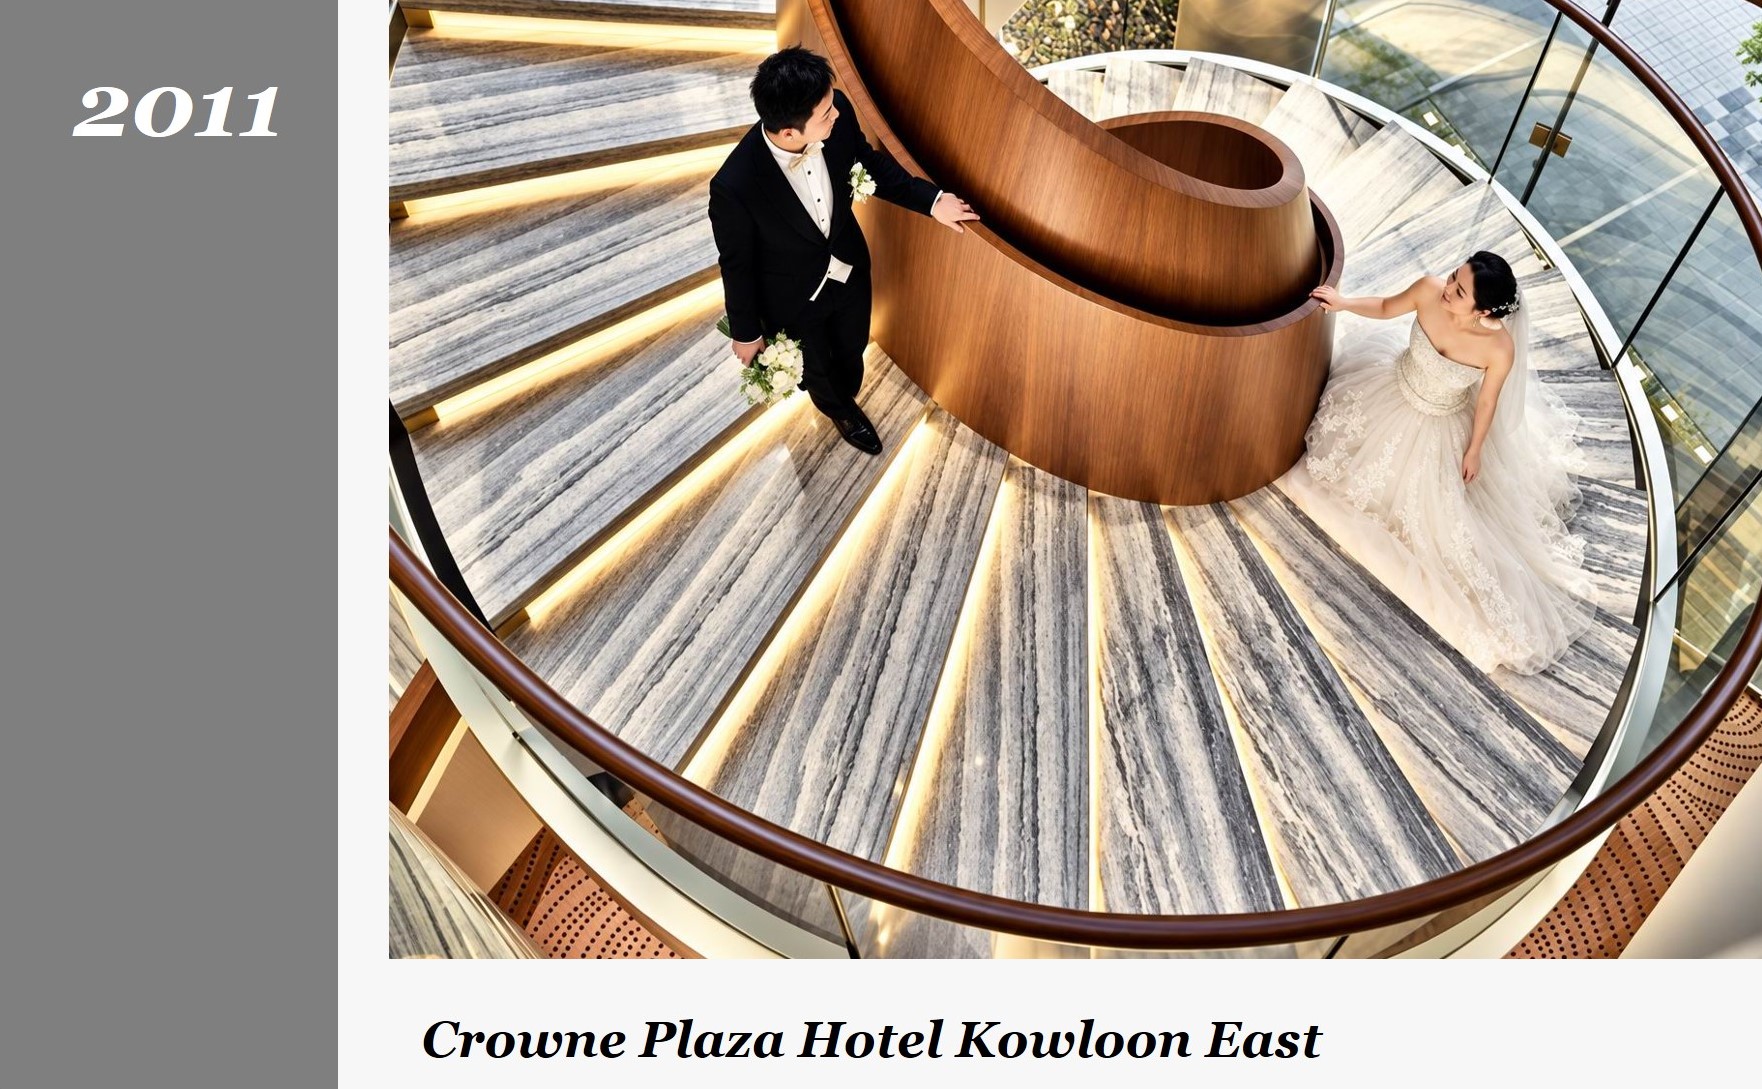
The Crowne Plaza Hong Kong Hotel Kowloon East opened its doors in October 2012. With 359 rooms, the hotel also has one of Hong Kong’s largest, most well-equipped ballrooms, accommodating up to one thousand guests. While catering to a variety of events, it targets the Hong Kong wedding market, with several bridal suites and a private lift that connects the pre-function area outside the Ballroom to a rooftop wedding garden. A sweeping staircase in the atrium is the prefect backdrop for wedding photographs.
The Ballroom itself can be subdivided to provide three separate spaces operating independently, and at the same time. Food service is provided by restaurants that include the Chef’s Table all-day-dining, the Tze Yuet Heen Cantonese restaurant, and light snacks in the Lobby Lounge.
Interior areas make use of a rich palette of colours, patterns, materials and textures, a signature aspect of the Crowne Plaza brand.
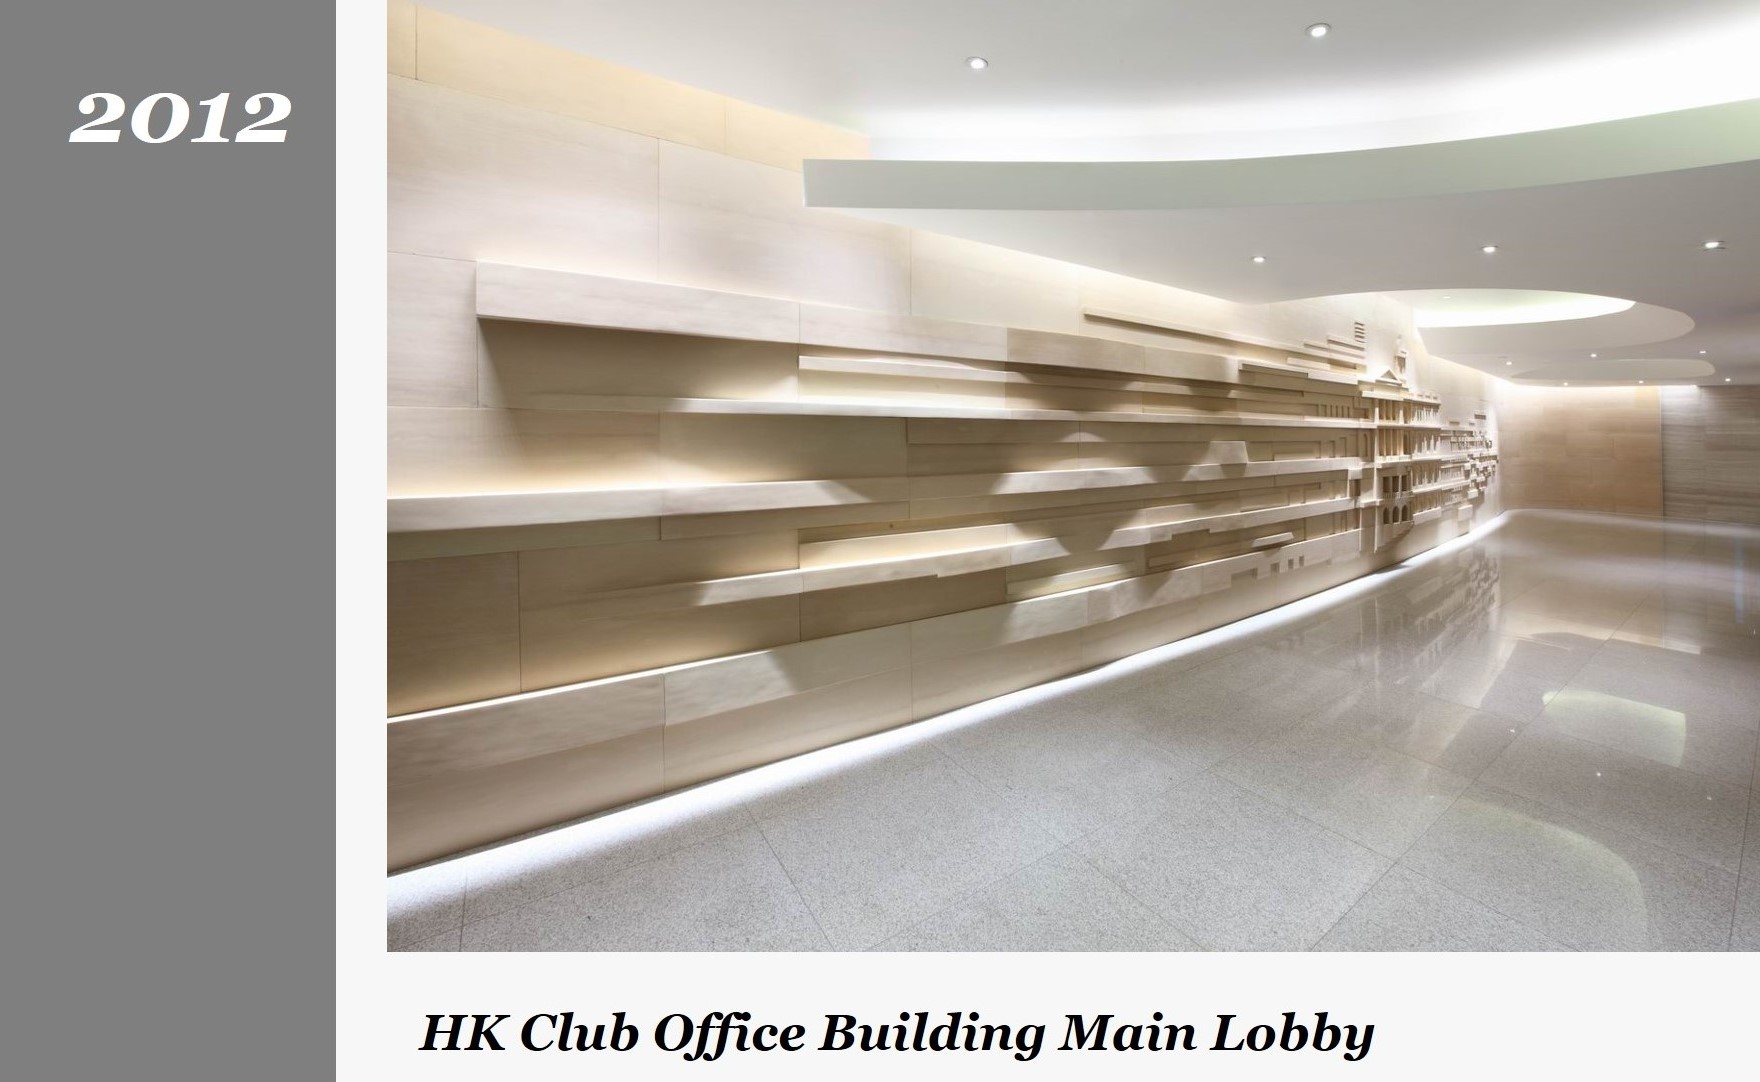
The remodeling and enhancement of The Hong Kong Club Building office entrance was the initial phase of a major facelift, the first since the Club re-opened on this site in 1983.
The main objective driving the design was to provide a prominent street presence for the office tower, distinct from the entrance to the HK Club itself. While the new entry required a strong statement, it also needed to respect the forms of Harry Seidler's original architecture and, upon completion, look as if it had always been there.
The journey from the entrance to the lifts was previously not a joyous one, but this has now been vastly improved with a taller ceilinged space, brighter finishes and better lighting. Again, interior elements pick up on the building’s curvilinear forms in the curved walls, scalloped ceilings and bespoke stone mural wall.
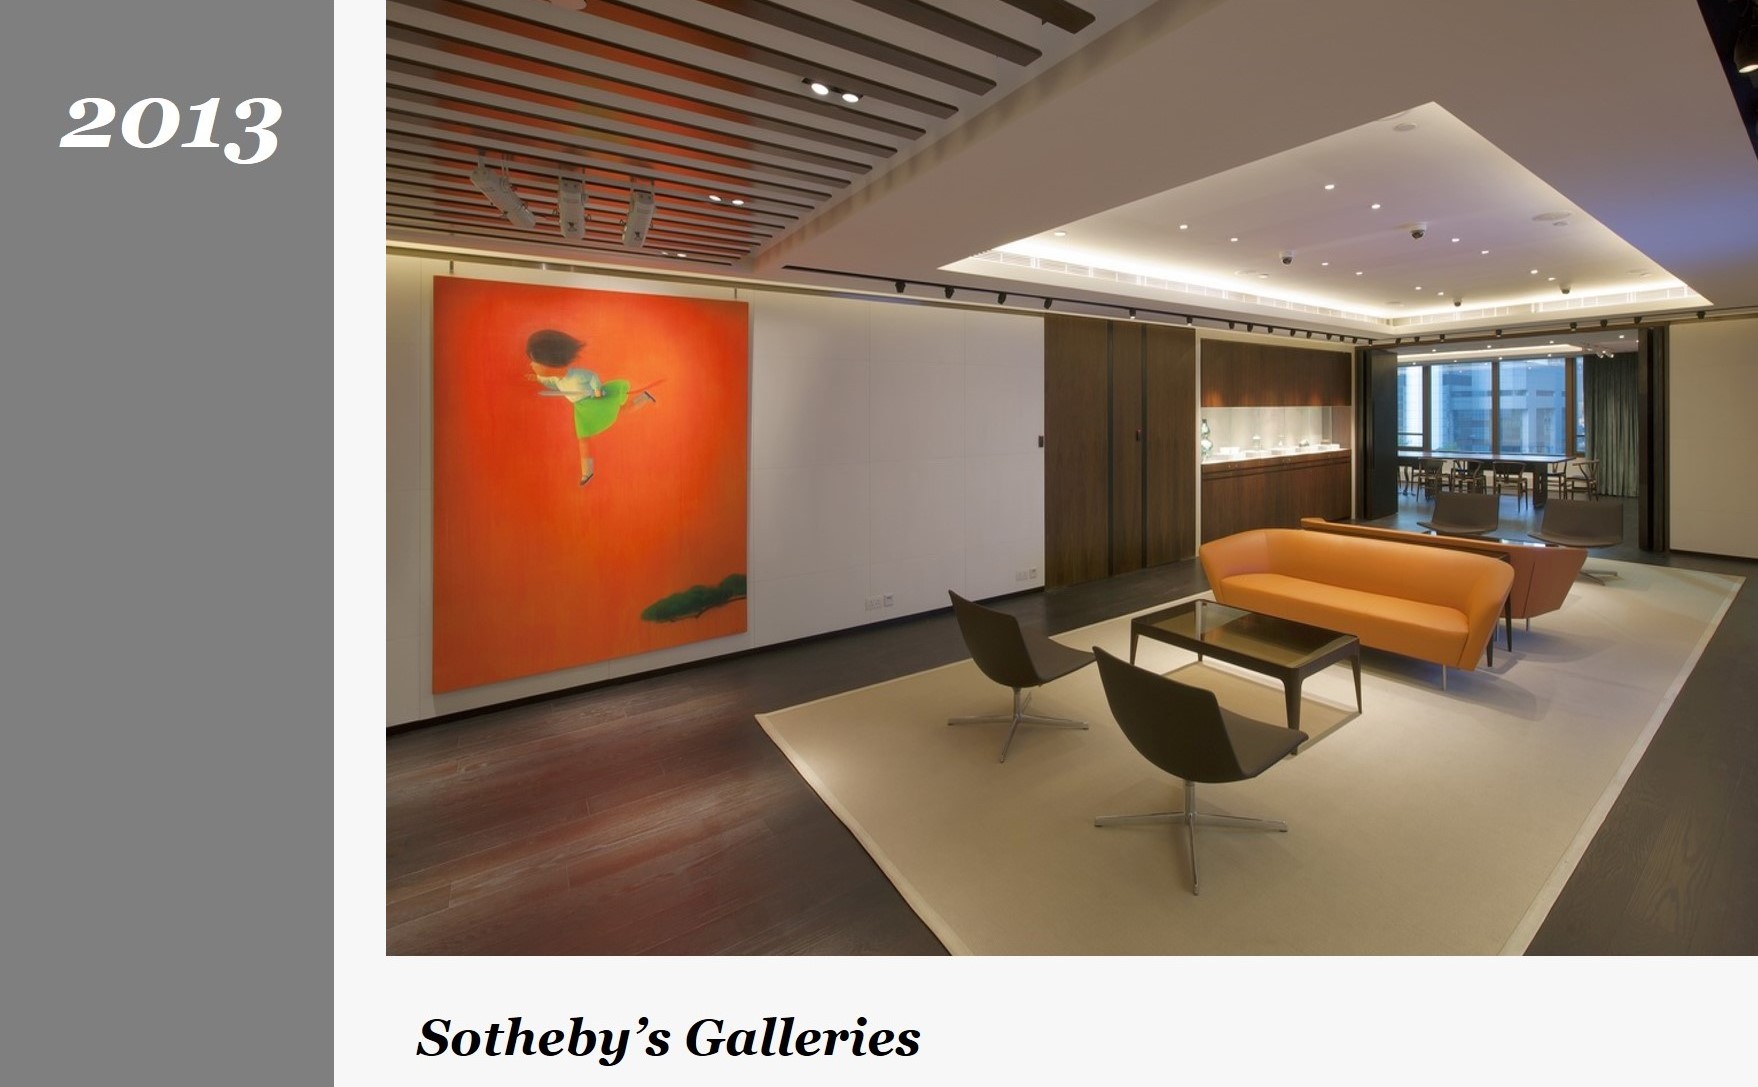
Principally a space for the display of art, the Galleries at Sotheby’s needed the ability to be transformed, in a matter of hours, for a new show, for an auction in a classroom format or to a dining setting for vintage wine tastings.
From the lift lobby, the space flowed effortlessly in a progression of areas that further eased visitor movement through the galleries. While some were designed with a particular focus, almost all of the exhibition spaces had to be capable of being used in a variety of ways. Along with the spatial changes came the need to reconfigure the lighting: its quality, intensity, direction, focus and colour had to be easily tailored to what was on display.
Subjected as they would be to intensive use, the materials used here were durable, looked superb from the outset, and remained so, elegant and simple, and did not compete with the primary visual focus, the art pieces themselves.
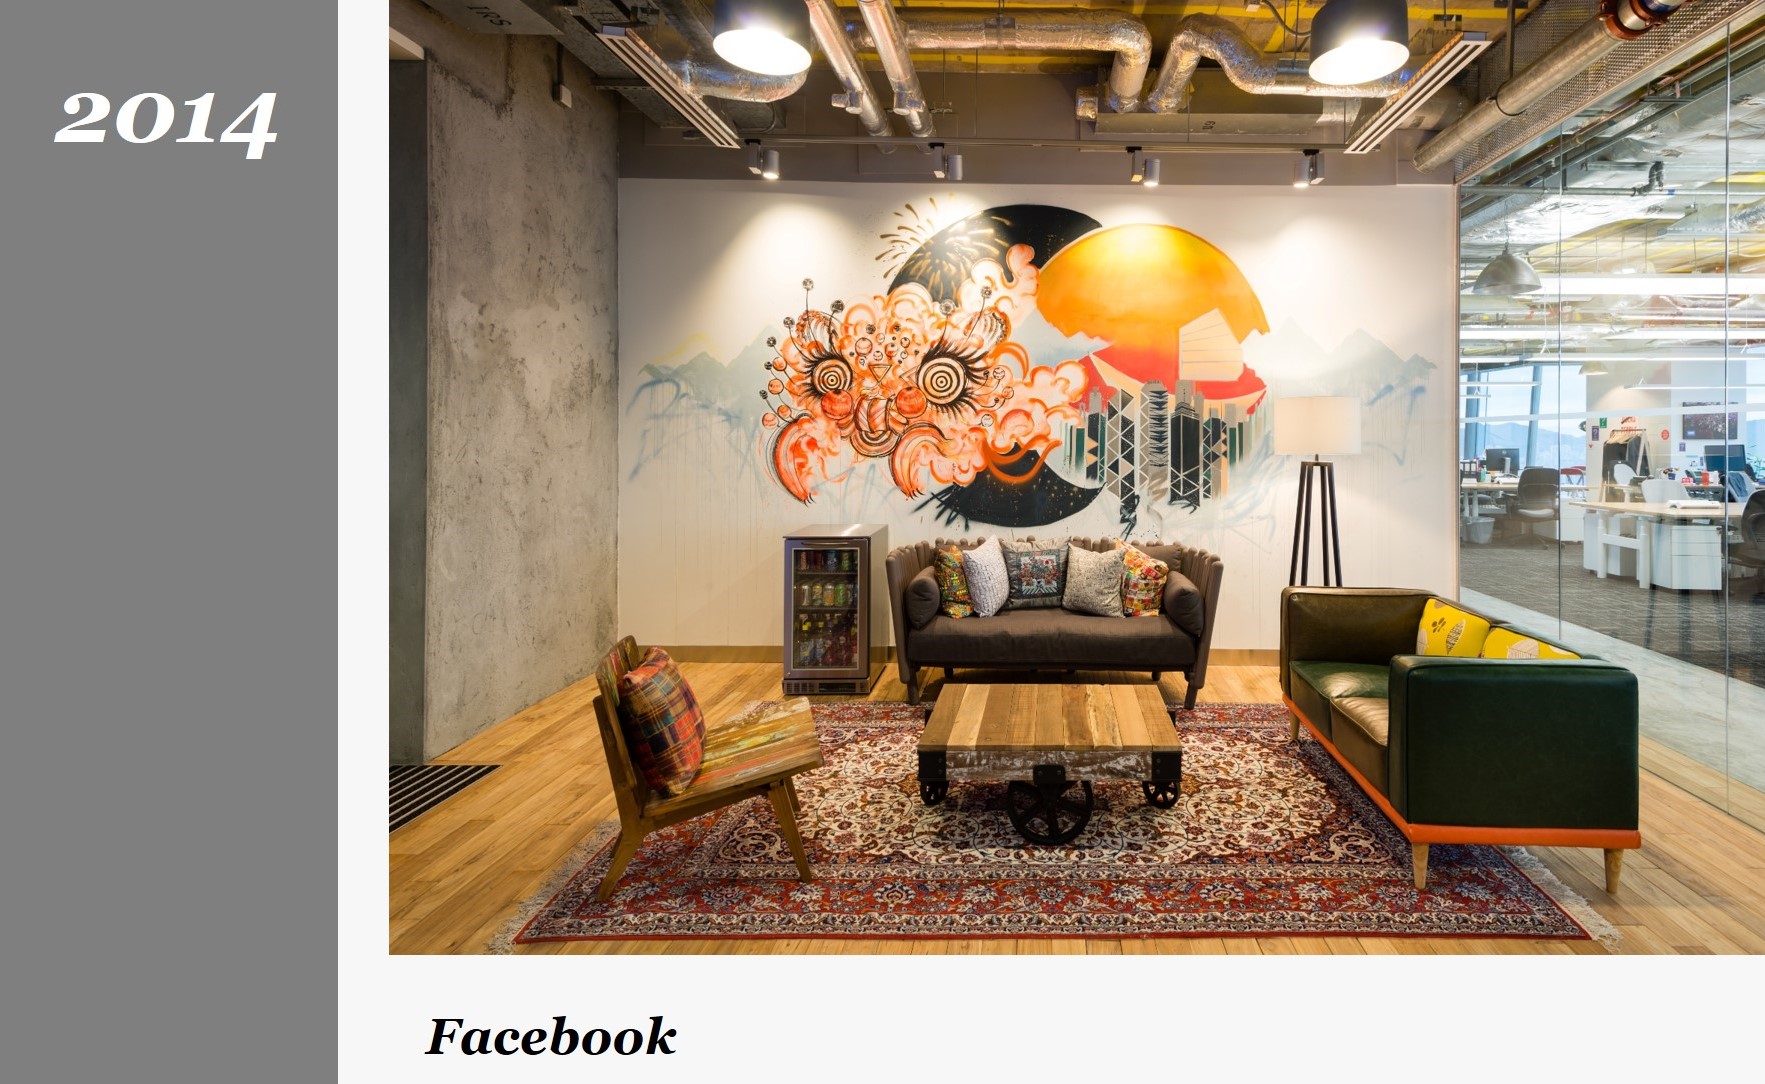
We were selected to design the first Facebook office in Hong Kong, at 60F One Island East, featuring many of the amenities most of us can only dream of, from the fully stocked Micro-Kitchen to the ping-pong table to the treadmill – equipped, of course, with a worksurface – to the massage chair with a million-dollar view.
Completed over a period of six months, culminating in many frantic trips to local showrooms for that one last piece of funky, eclectic furniture, even the lion / skyline graffiti on the reception wall, and the homage to the King of Kowloon’s famous calligraphy on a freestanding column, were evidence of the Hong Kong location… but this office clearly had the social-by-design Facebook DNA throughout.
We were subsequently appointed to design two other premises for the social media giant: Facebook 2.0 in 2016, and Facebook 3.0 in 2019.
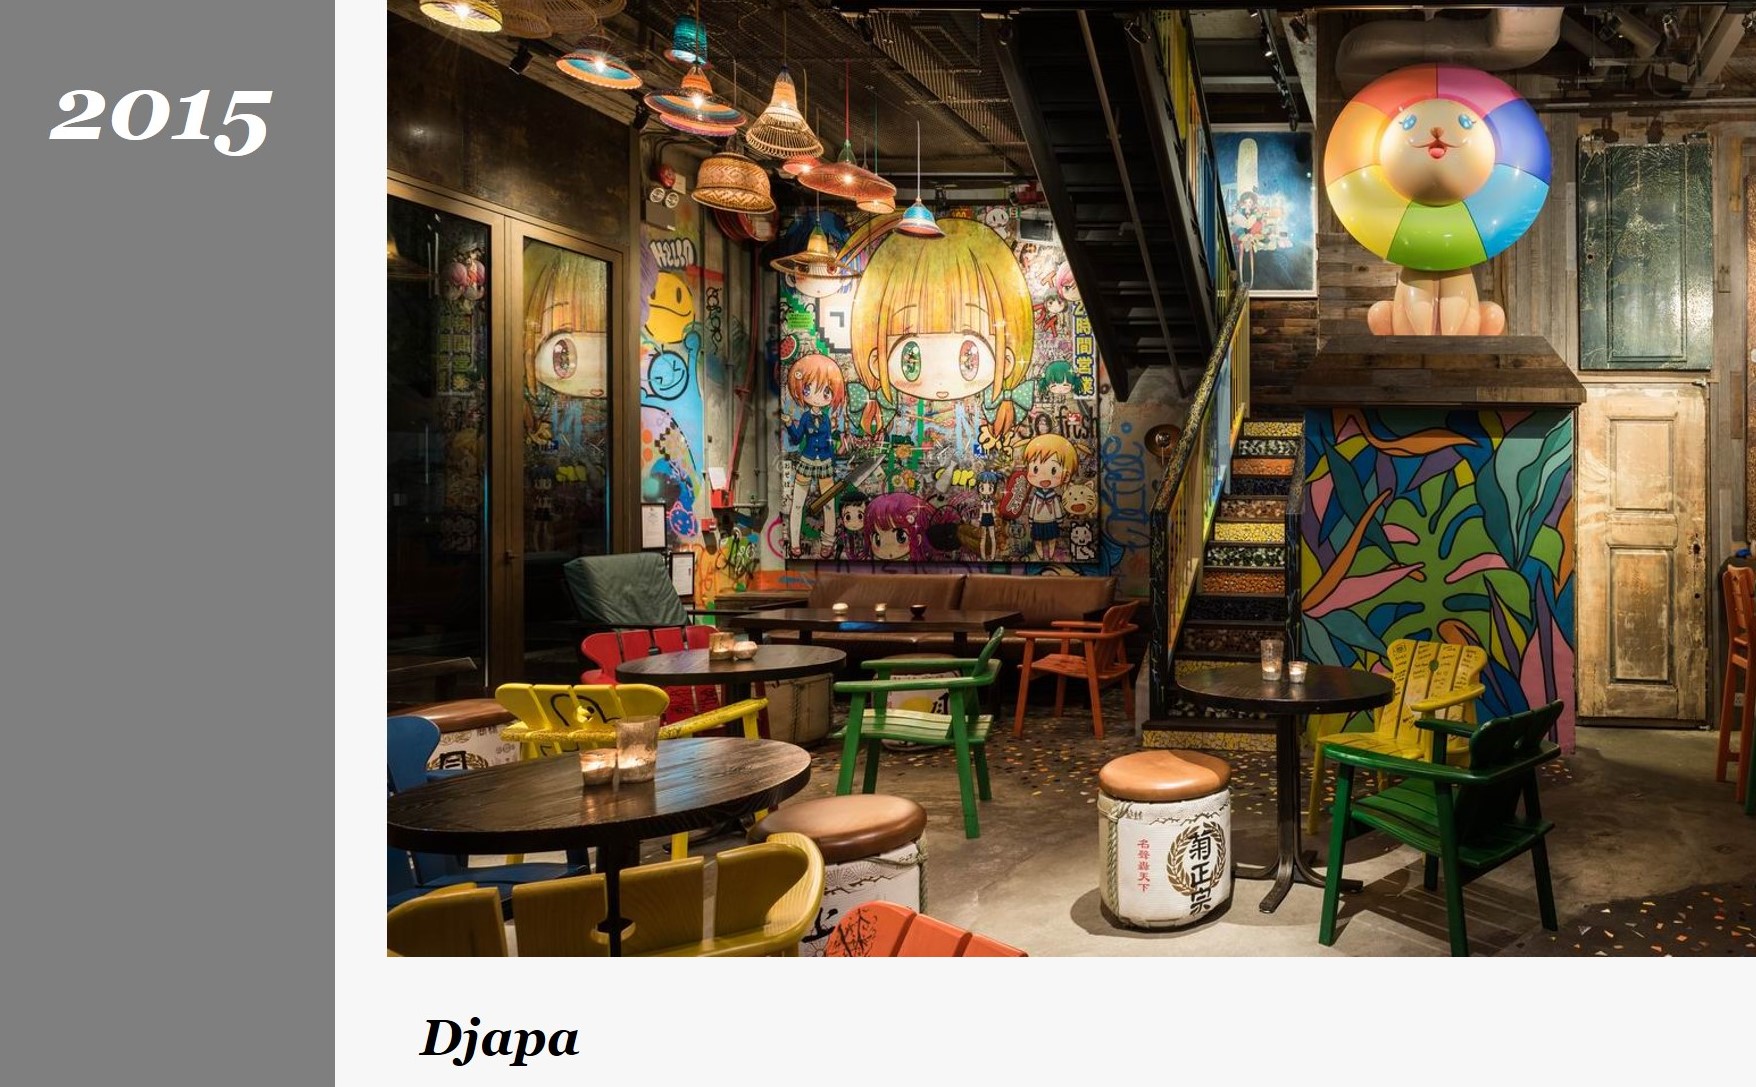
Djapa was a Brazilian - Japanese ground and first floor bar and restaurant located at Lee Tung Avenue in Wanchai. Both in design as well as the food and beverage service, it was a blend of these two seemingly disparate cultures. Brazil though, is home to the world’s largest overseas Japanese community with the first settlers having arrived in the early 1900s.
The core design theme, strongly expressed in the interior surfaces and furnishings, borrows from the imagery of the Favela: shanty towns that have grown around the major cities in Brazil, where vivid colours and graffiti adorn the raw concrete, steel sheet, timber boarding and block structures from which they are built.
As if layered on top, contemporary Japanese art - principally from the animé genre – was installed on either bare or graffiti daubed walls throughout.
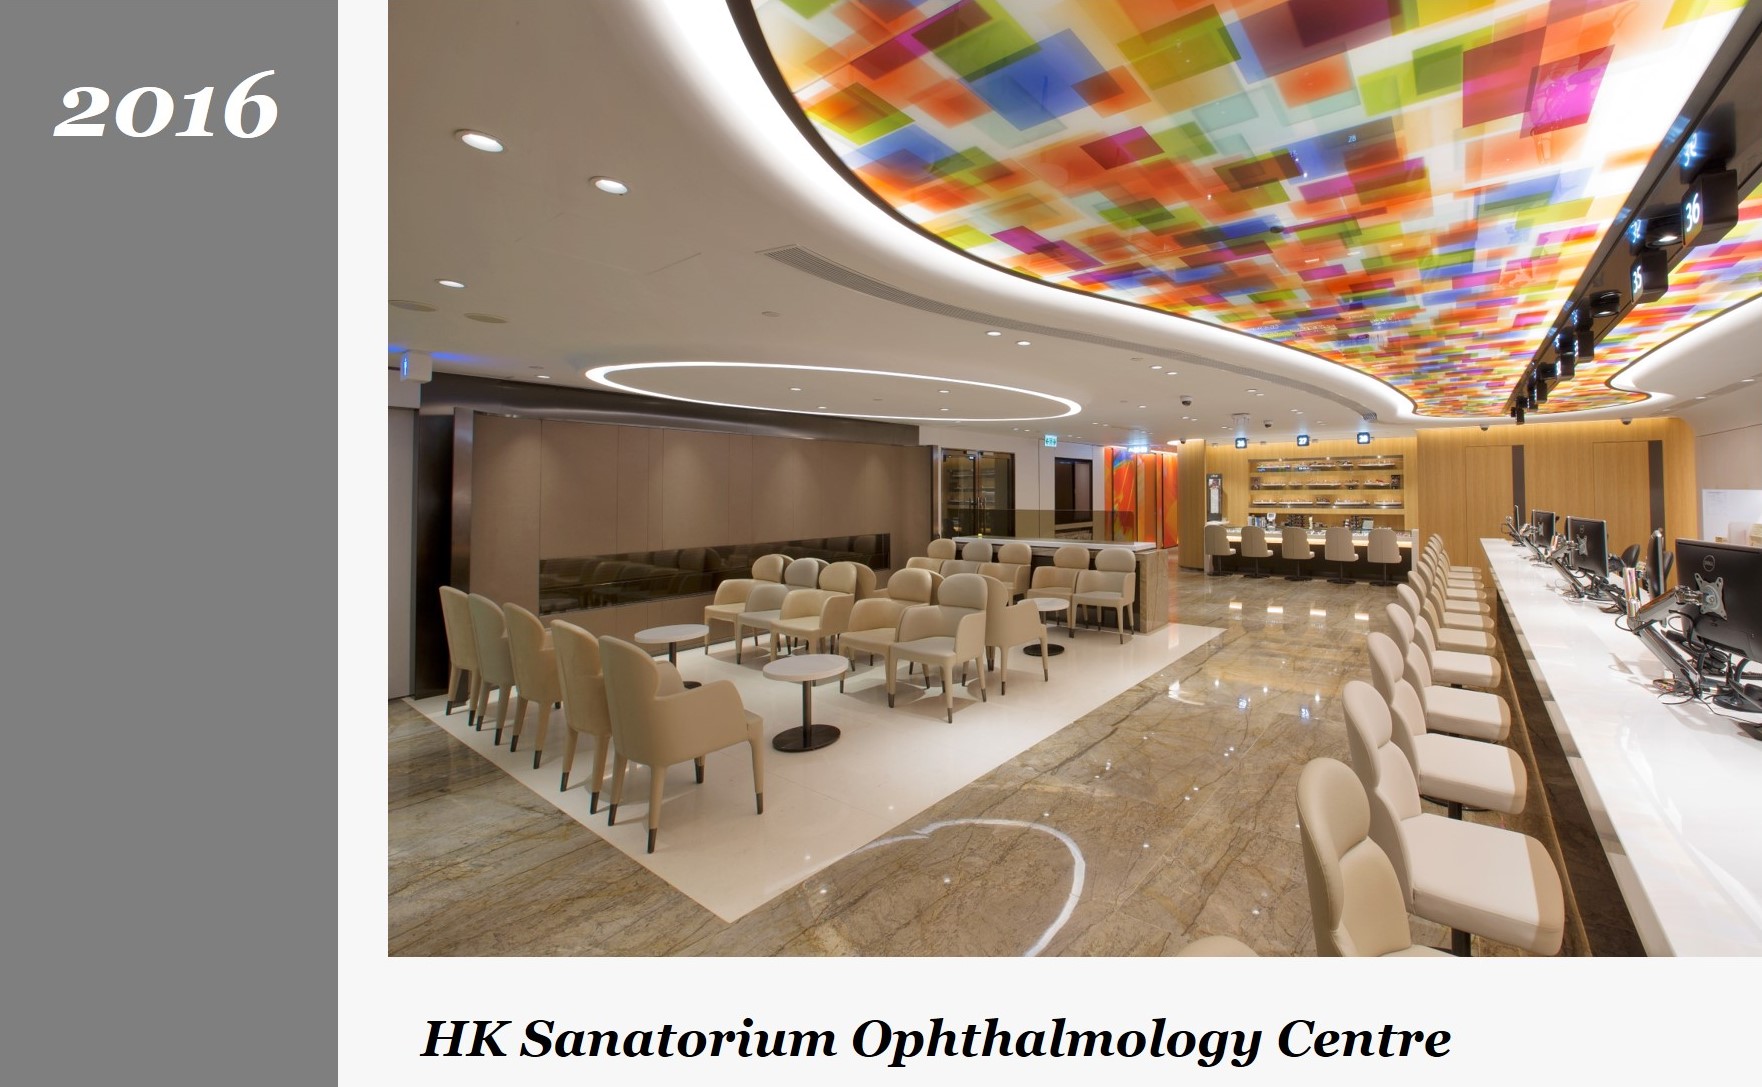
The completion of this facility for the Hong Kong Sanatorium & Hospital at One Pacific Place added to our growing Healthcare + Wellbeing portfolio.
Boldly-coloured supergraphics act as a way-finding device throughout, to help the vision-impaired find their way to and from the clinic’s 45 consultation rooms. Patients can more easily recognise their destination, first, by virtue of these easily identifiable colour zones, supplemented by traditional numbered and lettered directories, sub-directories and eye-level room numbers in a larger than normal font at each doorway.
Orange and purple were reserved for spaces to the east, green and blue denote spaces to the west. The nurses’ stations are conveniently located at both sides of the clinic in direct lines from the Main Reception, and each is also coordinated with the colour of its connecting corridor.
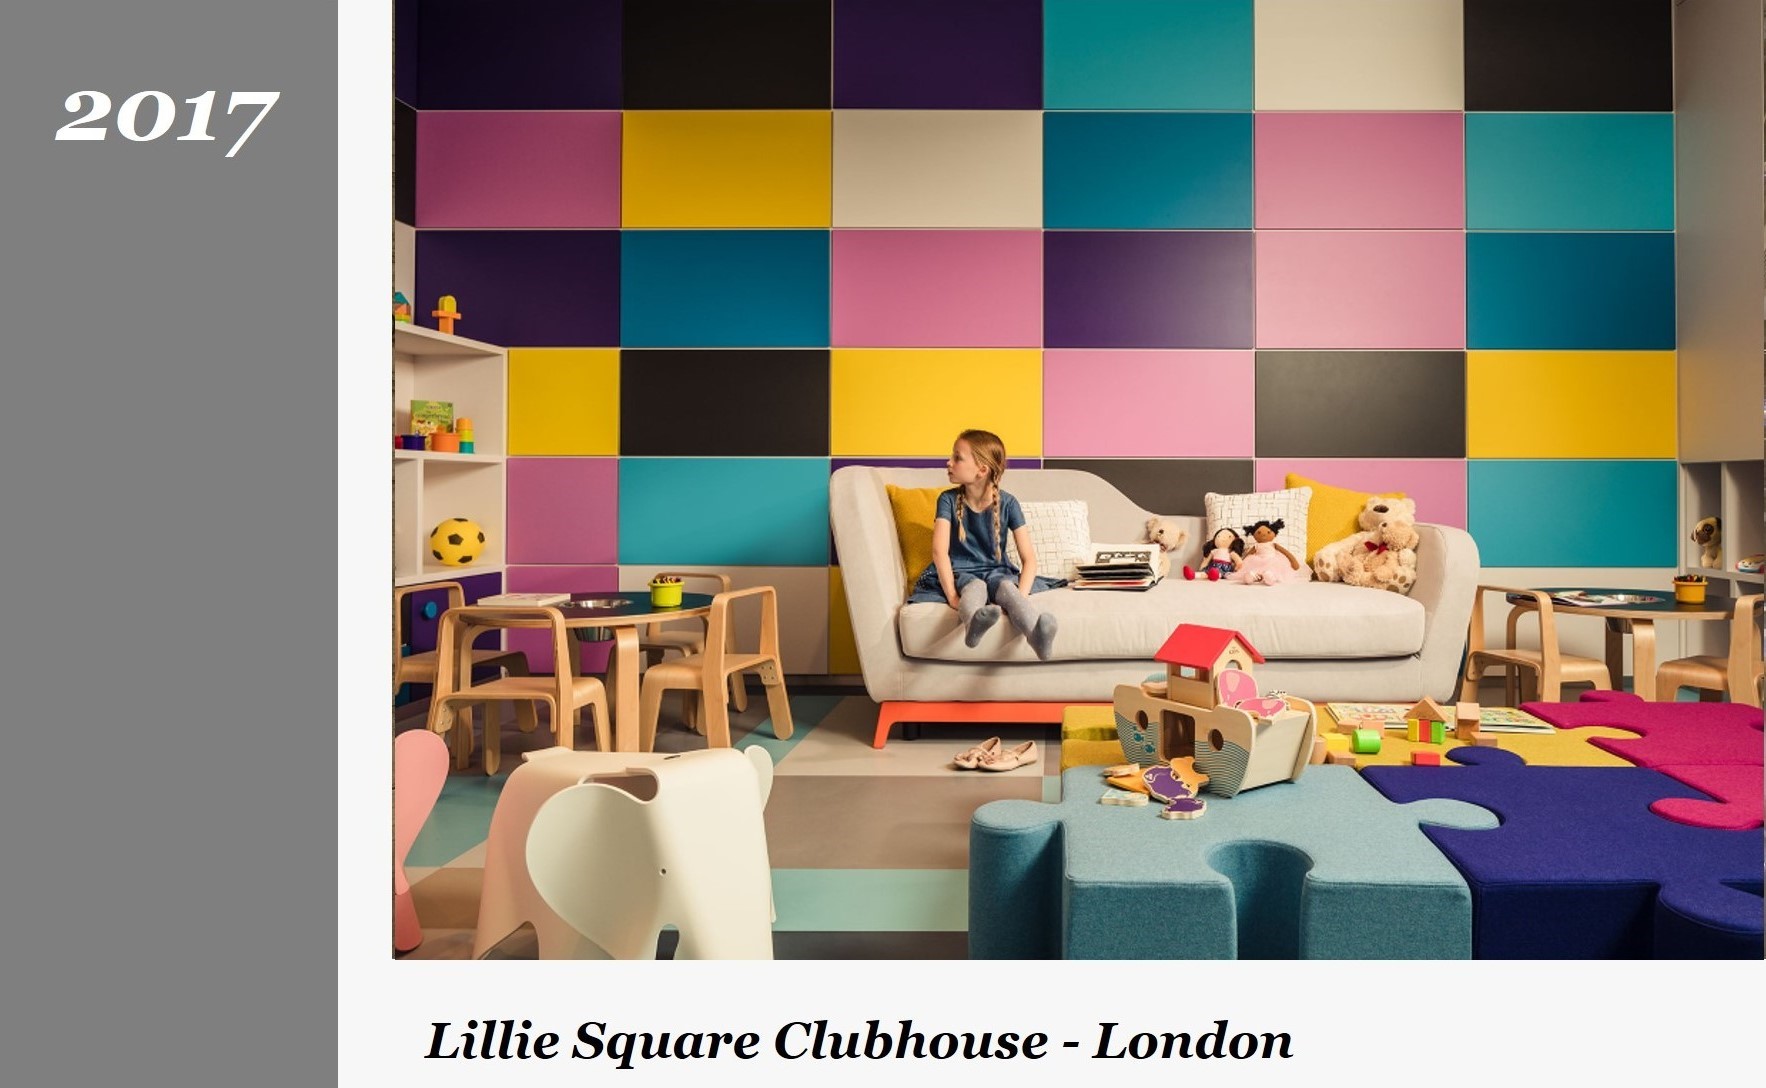
Located between the boroughs of Kensington & Chelsea, and Fulham, the Lillie Square Residential Development provides a contemporary urban living environment, drawing on the heritage of West London with its mix of garden squares, mansion blocks and townhouses.
The ground floor lobby of One Lillie Square - the sixteen-storey architectural focal point - houses the main reception and concierge for the development and also serves as the entrance to the apartments in the tower above.
From the lobby, a grand staircase leads down to the residents’ clubhouse through a triple-height, sky-lit atrium. At the lower level the atrium space acts as a fulcrum, leading directly to all clubhouse amenities, with a variety of venues for energetic and sedentary activities including an indoor pool, gymnasium, function rooms, spa, cocktail bar, lounge and wine cellar.
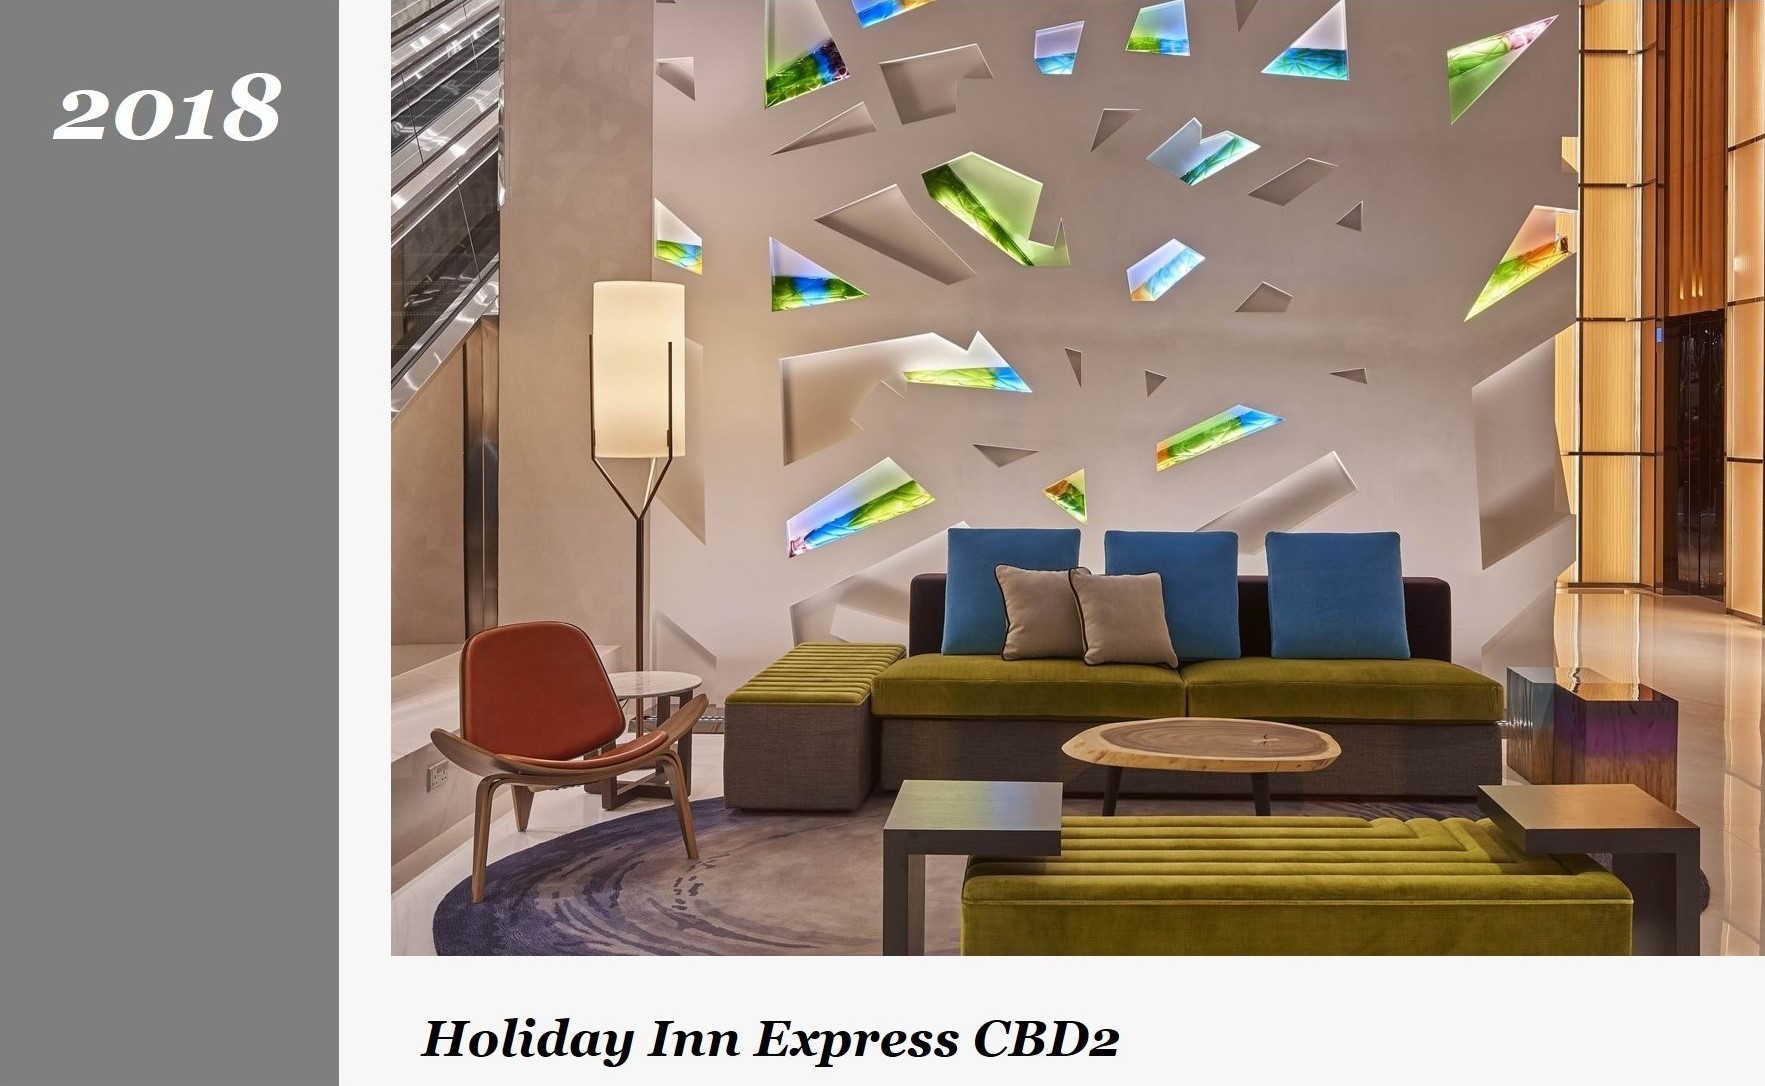
The Holiday Inn Express (HIEX) is a 31 storey, 286 key hotel in Hong Kong’s second Central Business District (CBD2) in Kwun Tong.
The hotel lobby opens directly from How Ming Street making a striking impression on the streetscape with its colourfully illuminated, double height core wall forming a backdrop to the waiting area. With only a small concierge desk at street level, check-in is on the first floor accessed by lift or escalator.
The concept for the backdrop comes from the idea of a nest, giving comfort, warmth and protection to the weary traveler, formed by a tangle of branches and twigs with bright flashes of colour, reminiscent of iridescent peacock feathers. It is a theme that continues throughout the hotel: in the circulation areas, lift car interiors and into the hotel rooms themselves, where the branches turn to green, symbolizing new growth.
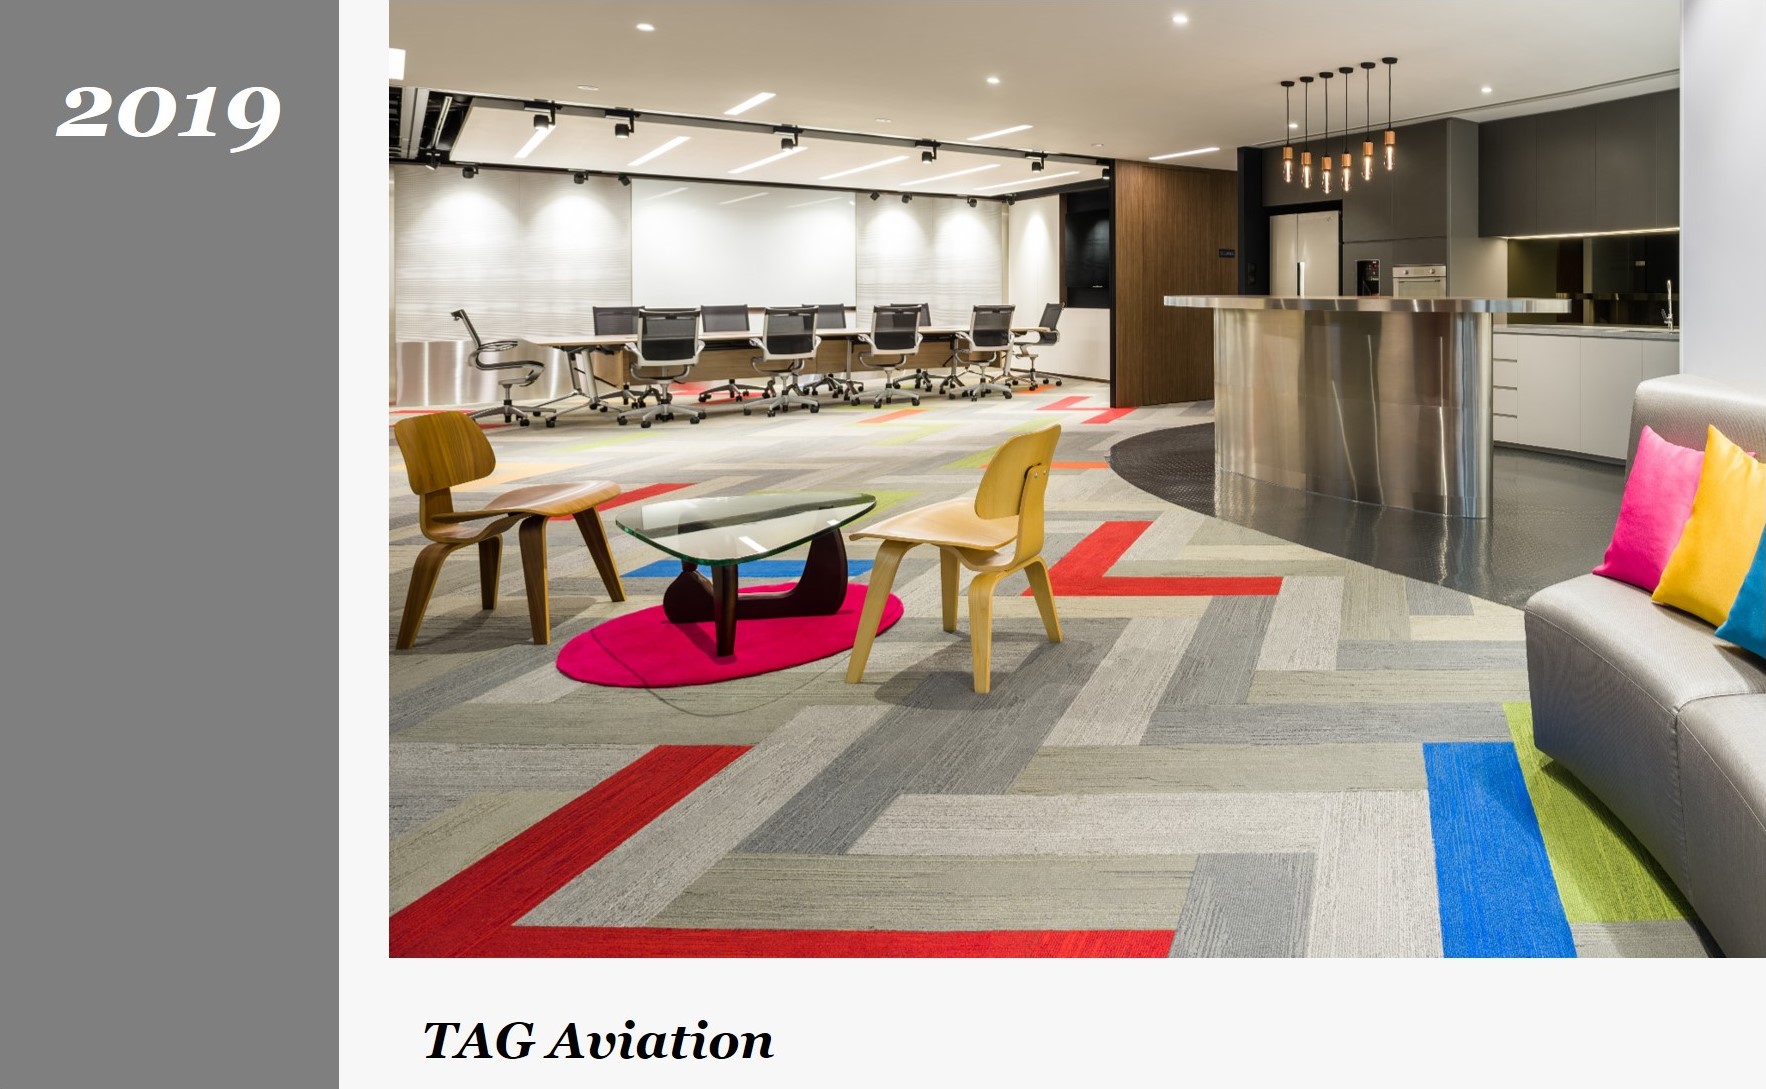
With a history dating back 50 years, TAG Aviation leads the world in private and business aviation services, operating from multiple centres in Europe, the Middle East and Asia.
For this office relocation, the Company took the opportunity to make several improvements and provide: a more open environment with access to natural light for staff at all levels; generous break-out areas in vibrant colours; a 120-degree desking system to enhance team working; a variety of spaces for formal and informal meetings; colours and branding, reflecting the established corporate identity with reference to aviation themes, forms and graphics; expansion space in working areas; movable partition systems in meeting and shared spaces; and informal meeting areas as well as areas that can be opened out for larger gatherings and events in a variety of settings.
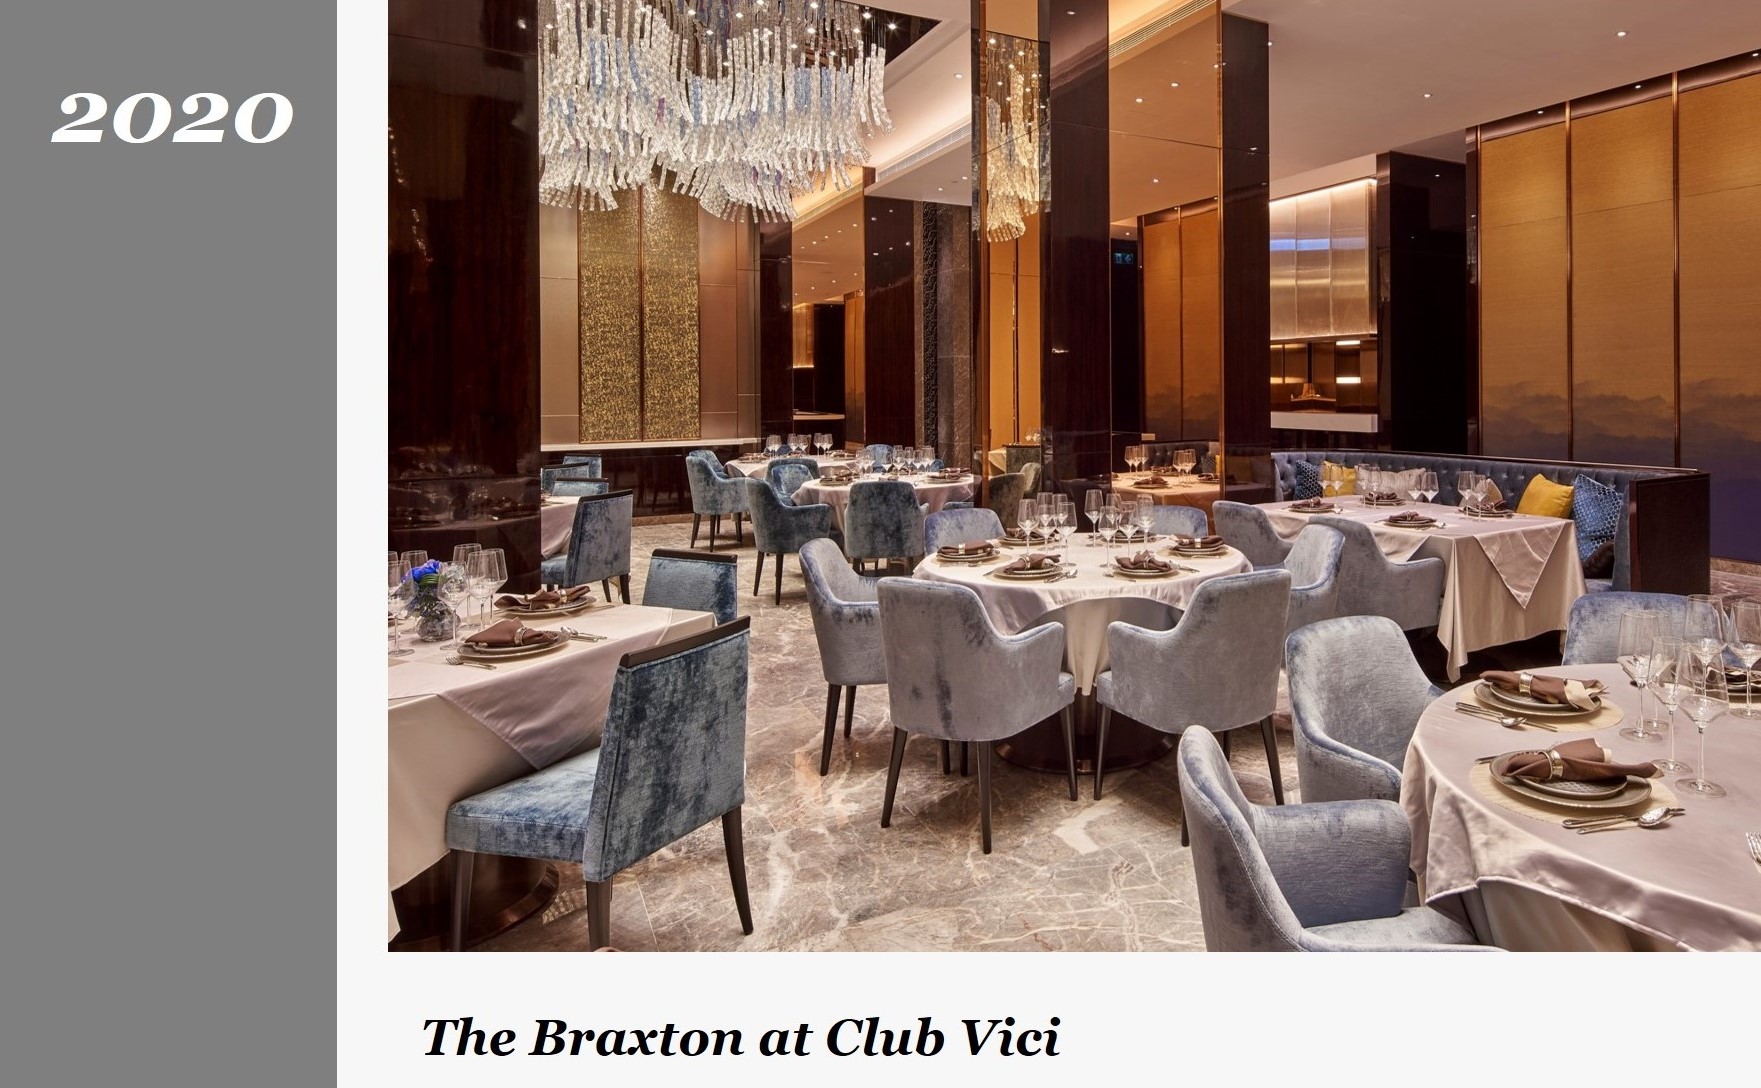
Club Vici is the clubhouse serving Victoria Harbour Residence, a Sun Hung Kai development on Java Road alongside Hotel Vici, facing Tsim Sha Tsui and Kowloon Bay.
The Braxton is the Club Vici casual eatery, designed to suit both Western and Chinese cuisines. It has a mixture of 4-6 person tables with fully upholstered armchairs and banquettes providing seating for 48. Further along, Braxton Gala is a more formal, private venue with a single table setting for 12 and counters suitable for buffet service, if required. A built-in screen and audio system gives entertainment options for music, games, sport or film.
Vici Gala is a Directors’ Suite with dining for 24, lounge seating for pre-function cocktails or after dinner relaxation – opening directly onto the Victoria Garden with its own secluded private pool.
All of the dining facilities can be catered by the adjacent Hotel Vici.
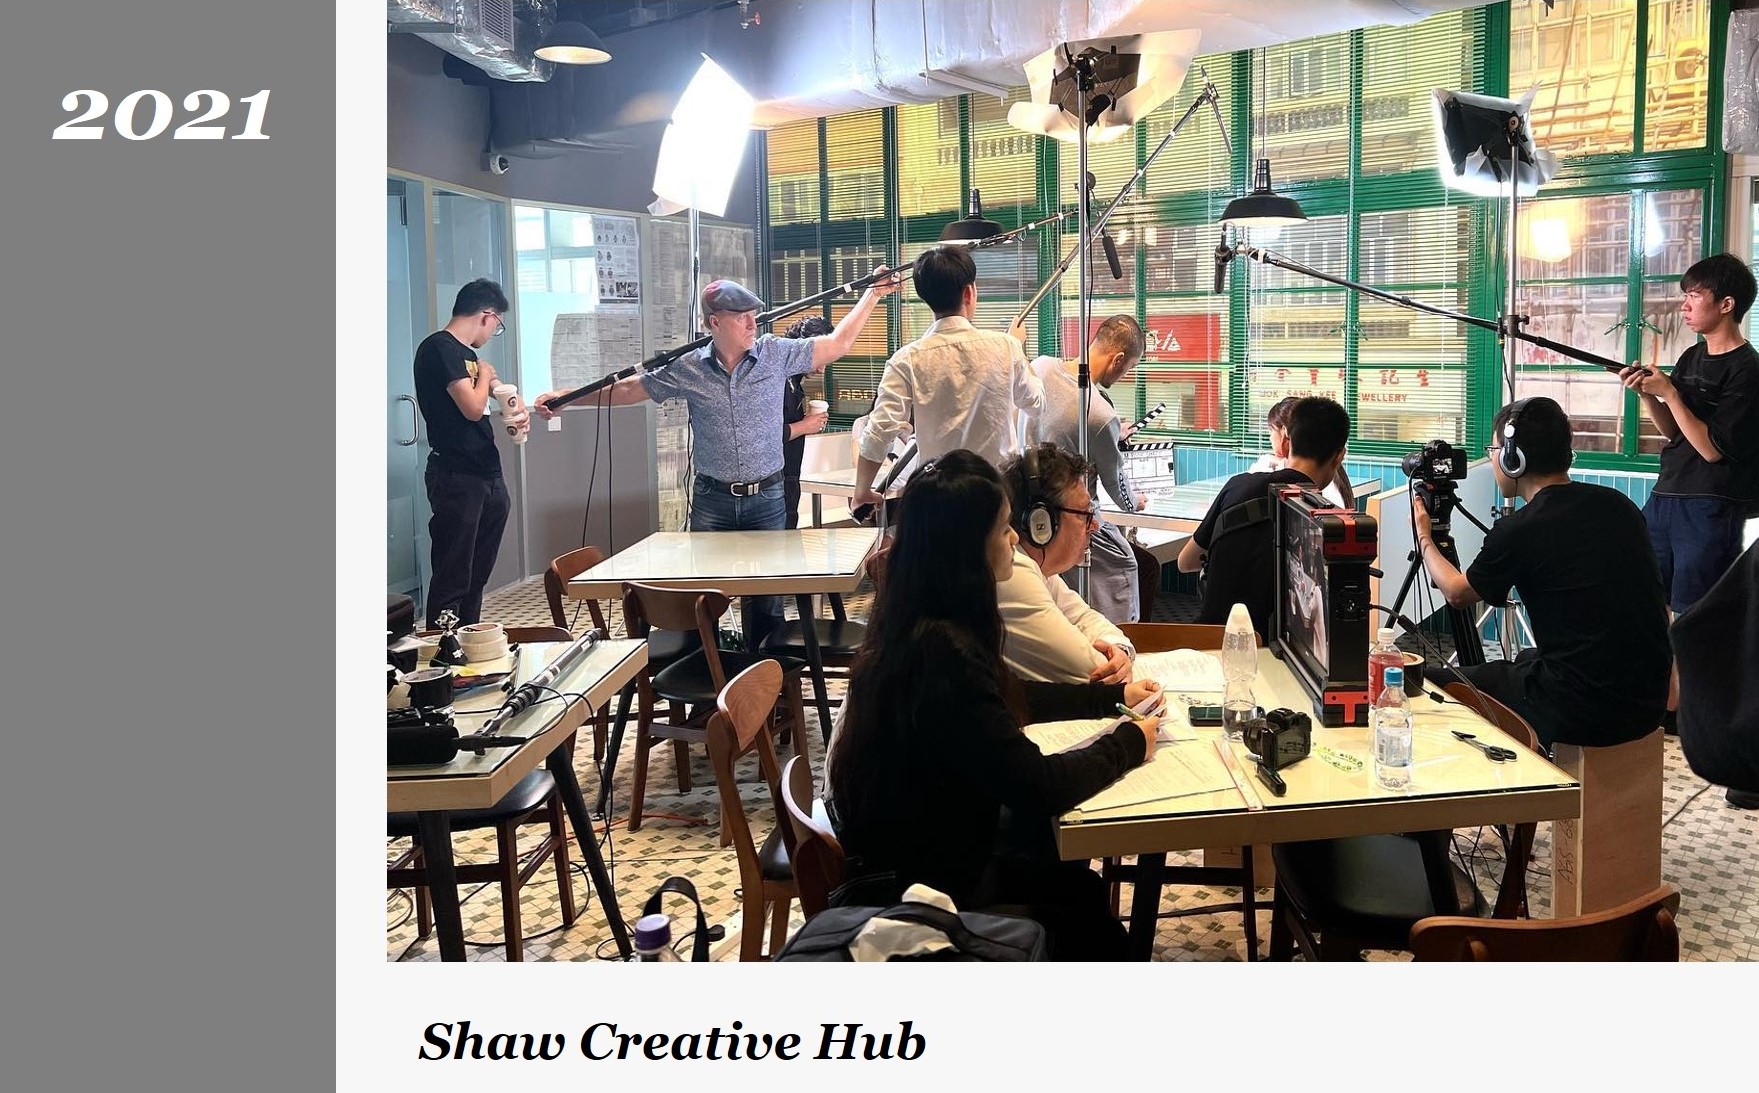
Shaw Creative Hub is a collaborative working space for film industry startups within the Shaw Studios complex in Tseung Kwan O, East Kowloon. The Hub provides 11,000 square feet of space, support and backup technical facilities, and much inspiration for the next generation of film-makers in Hong Kong.
Open areas provide hot-desk co-working arrangements for individuals or groups, while around the perimeter, there are enclosed, secured Team Rooms for start up companies to work in a more private, confidential environment.
Most of the co-working areas have a design theme of some specific cultural context that can be used as a backdrop for a film shoot: The Cha Chaan Teng (Hong Kong style teahouse); Cantonese, Japanese and French Restaurants; The British Library; outdoor urban settings, as well as a contemporary office working environment.
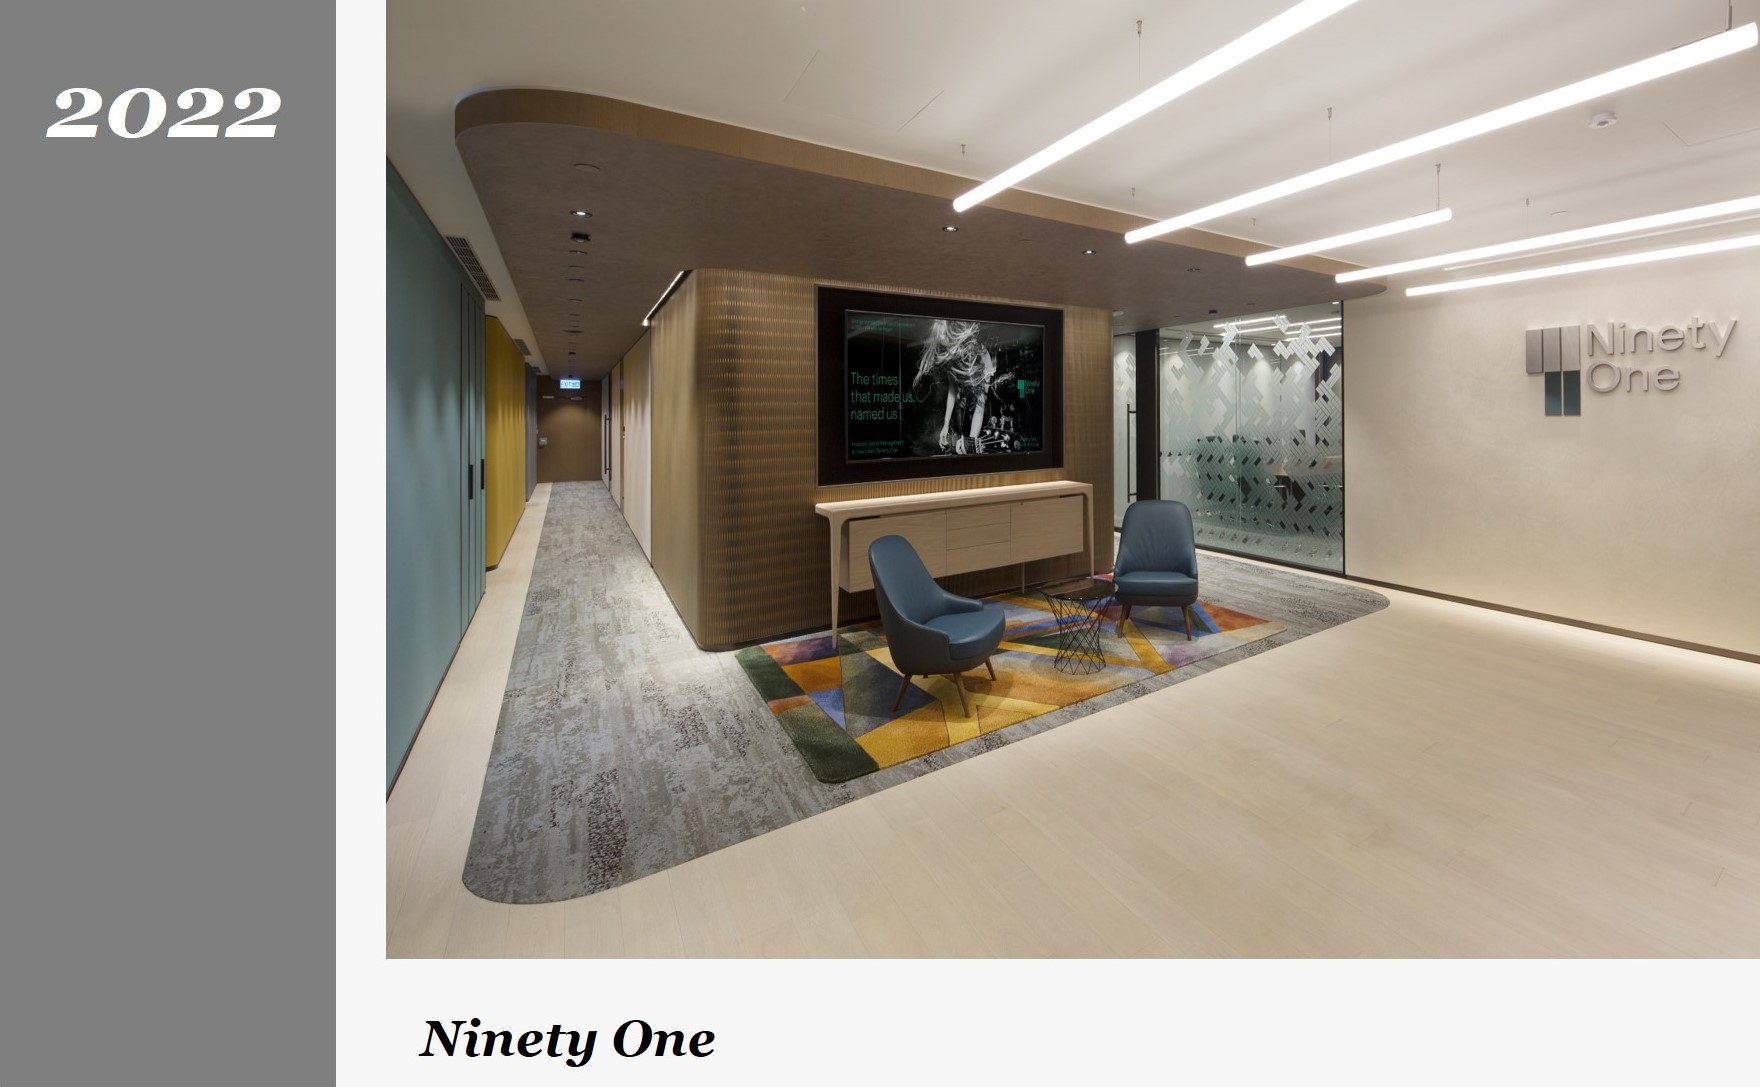
Global investment management firm, Ninety One, established new premises at One Pacific Place in Admiralty, in 2022. The design of the Hong Kong space was inspired by the firm’s Manhattan office in both layout and materials.
The signature application of extra wide carpet borders in contrasting patterns at the Reception, Boardroom and other Front-of-House meeting rooms visually links this office to New York. Wall finishes and colours derived from the firm's corporate design guidelines are used throughout the space - including at the corridor leading to the base-building facilities - as well as in all restricted access areas.
Visual privacy is provided with Ninety One graphics applied on all glazed partitions, while bright, contrasting carpet tiles denote collaboration areas and locations of proprietary phone booths in the workspace.
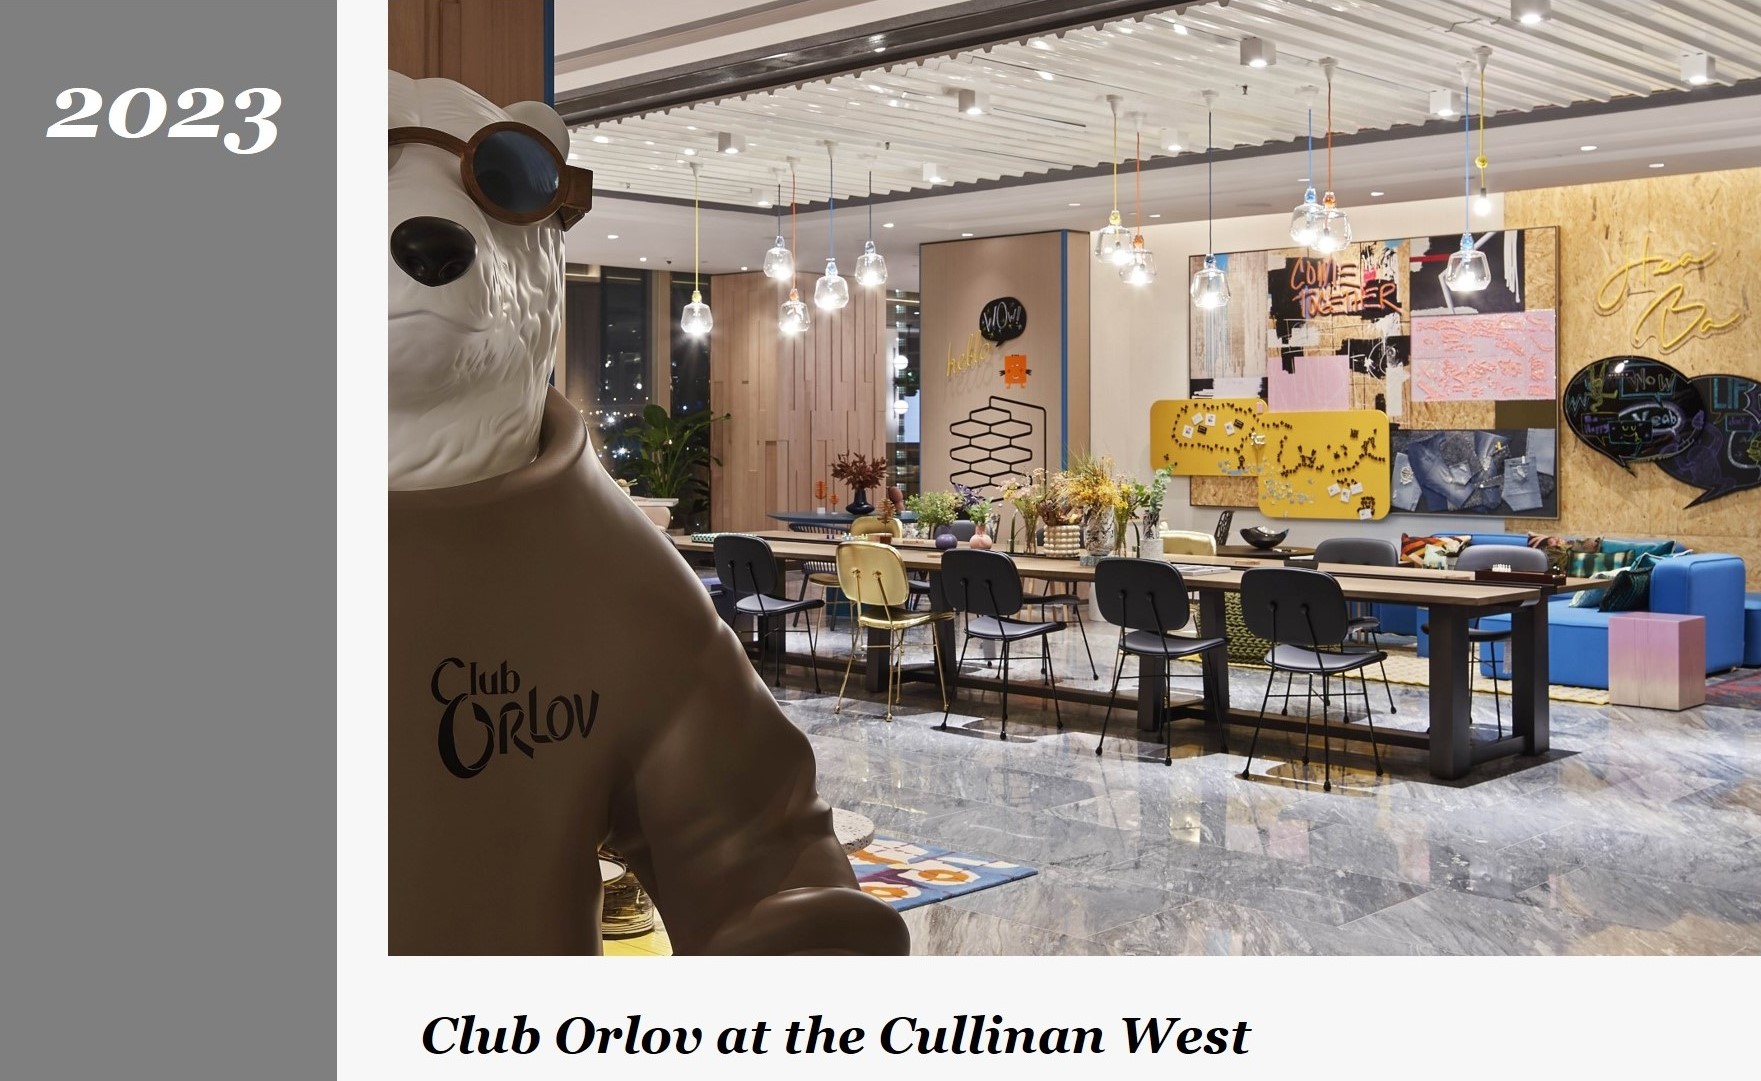
There are two clubhouses at the Cullinan West: Club Brio, the larger of the two, keeps the body in shape with sport and exercise while Club Orlov is a co-living and co-working lounge, an extension of the apartment living spaces, and a fully supported and collaborative work-from-home environment.
Orlov invites you, armed only with earbuds and a laptop, to take a seat and work for a while in either the open areas or some of the smaller, quieter nooks and crannies, suitable both for working alone or in groups.
The Club works equally well simply as a social gathering space with its eclectic mix of furniture pieces. Finishes are light and bright with an abundance of indoor planting and quirky artwork, all combining to create that homey feel. Upholstery fabrics are as colourful as they are diverse in material and texture. And one can chill out at the bar after a session at the spa.
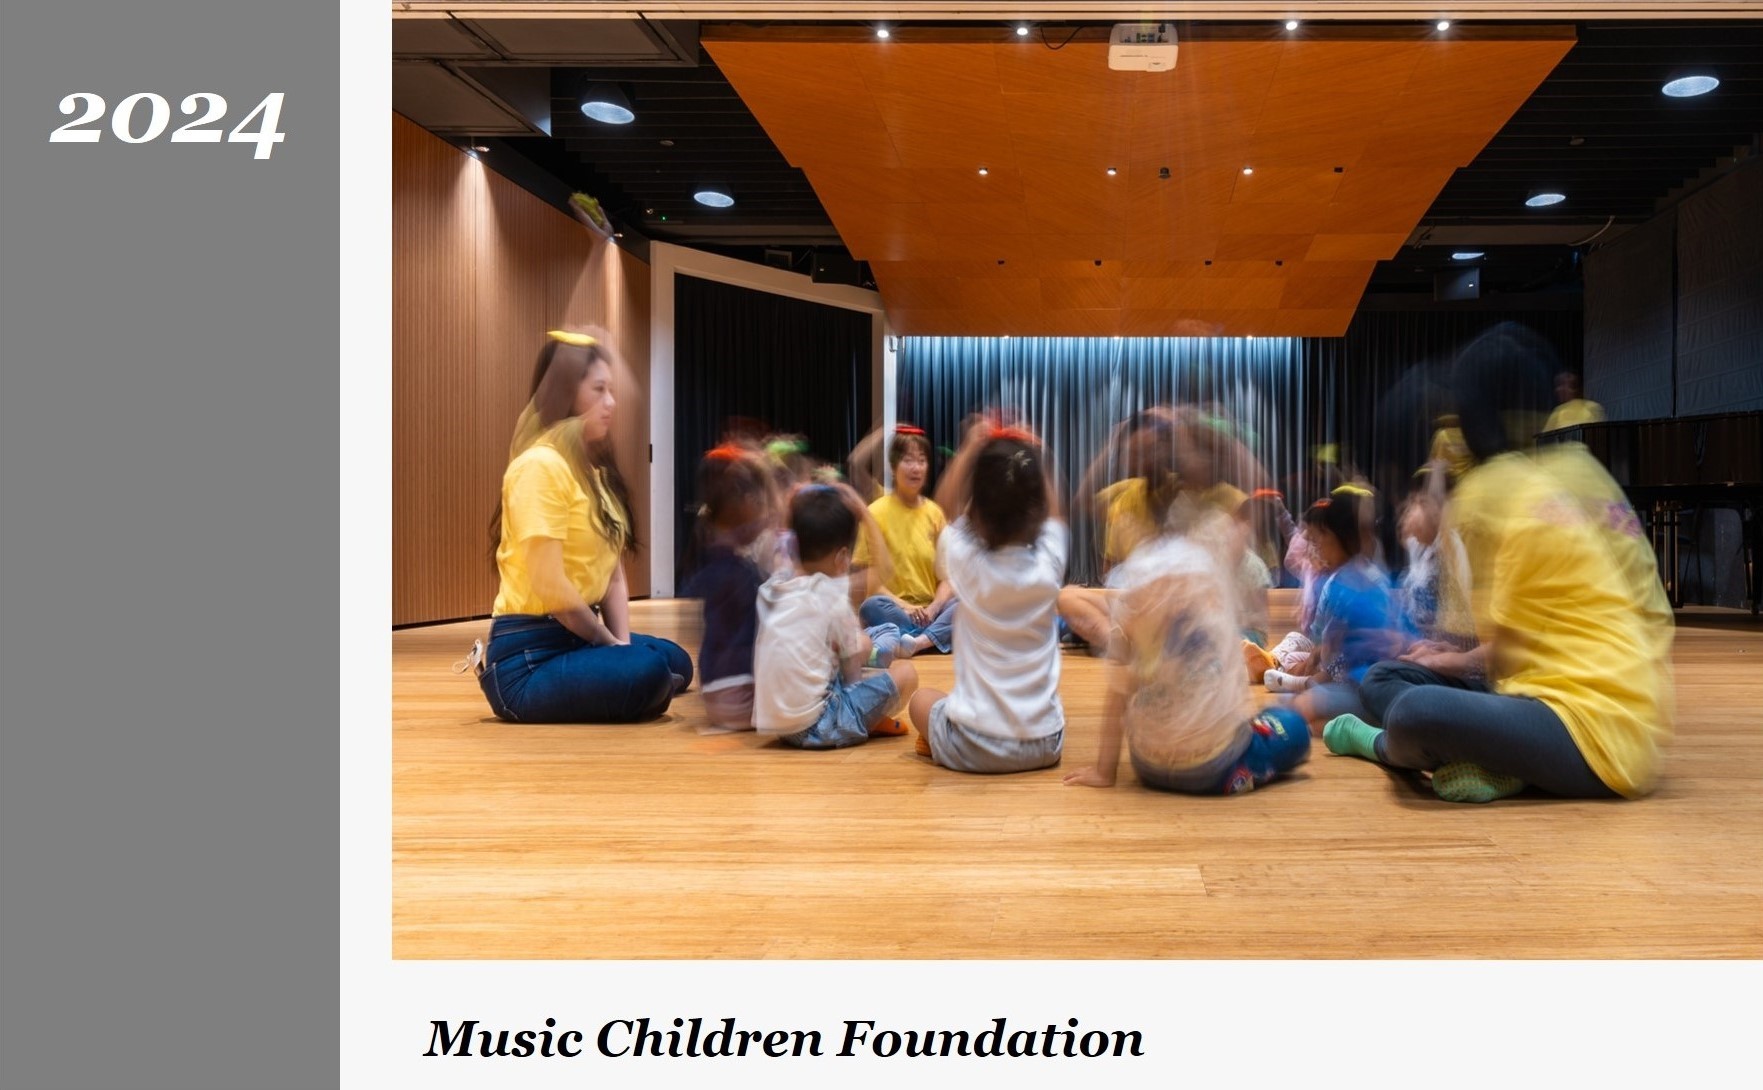
Established in 2013, Music Children Foundation (MCF) aims to provide free-of-charge music programmes of the highest quality to underprivileged Hong Kong children aged 16 or below. With the support of donors, patrons, volunteers, and professional musicians, MCF offers music training taught by highly-qualified tutors, enriching each child’s education with public performances as a key component of the curriculum.
MCF had operated out of a number of temporary locations and, at times, had no actual physical premises from which to work until, through the kindness of their supporters, they secured two long term facilities near to each other in Cheung Sha Wan.
The two facilities became operational in phases from late 2022 to early 2023. Between the two, the Foundation now comprises practice and teaching rooms, and an orchestra and choir performance training centre.
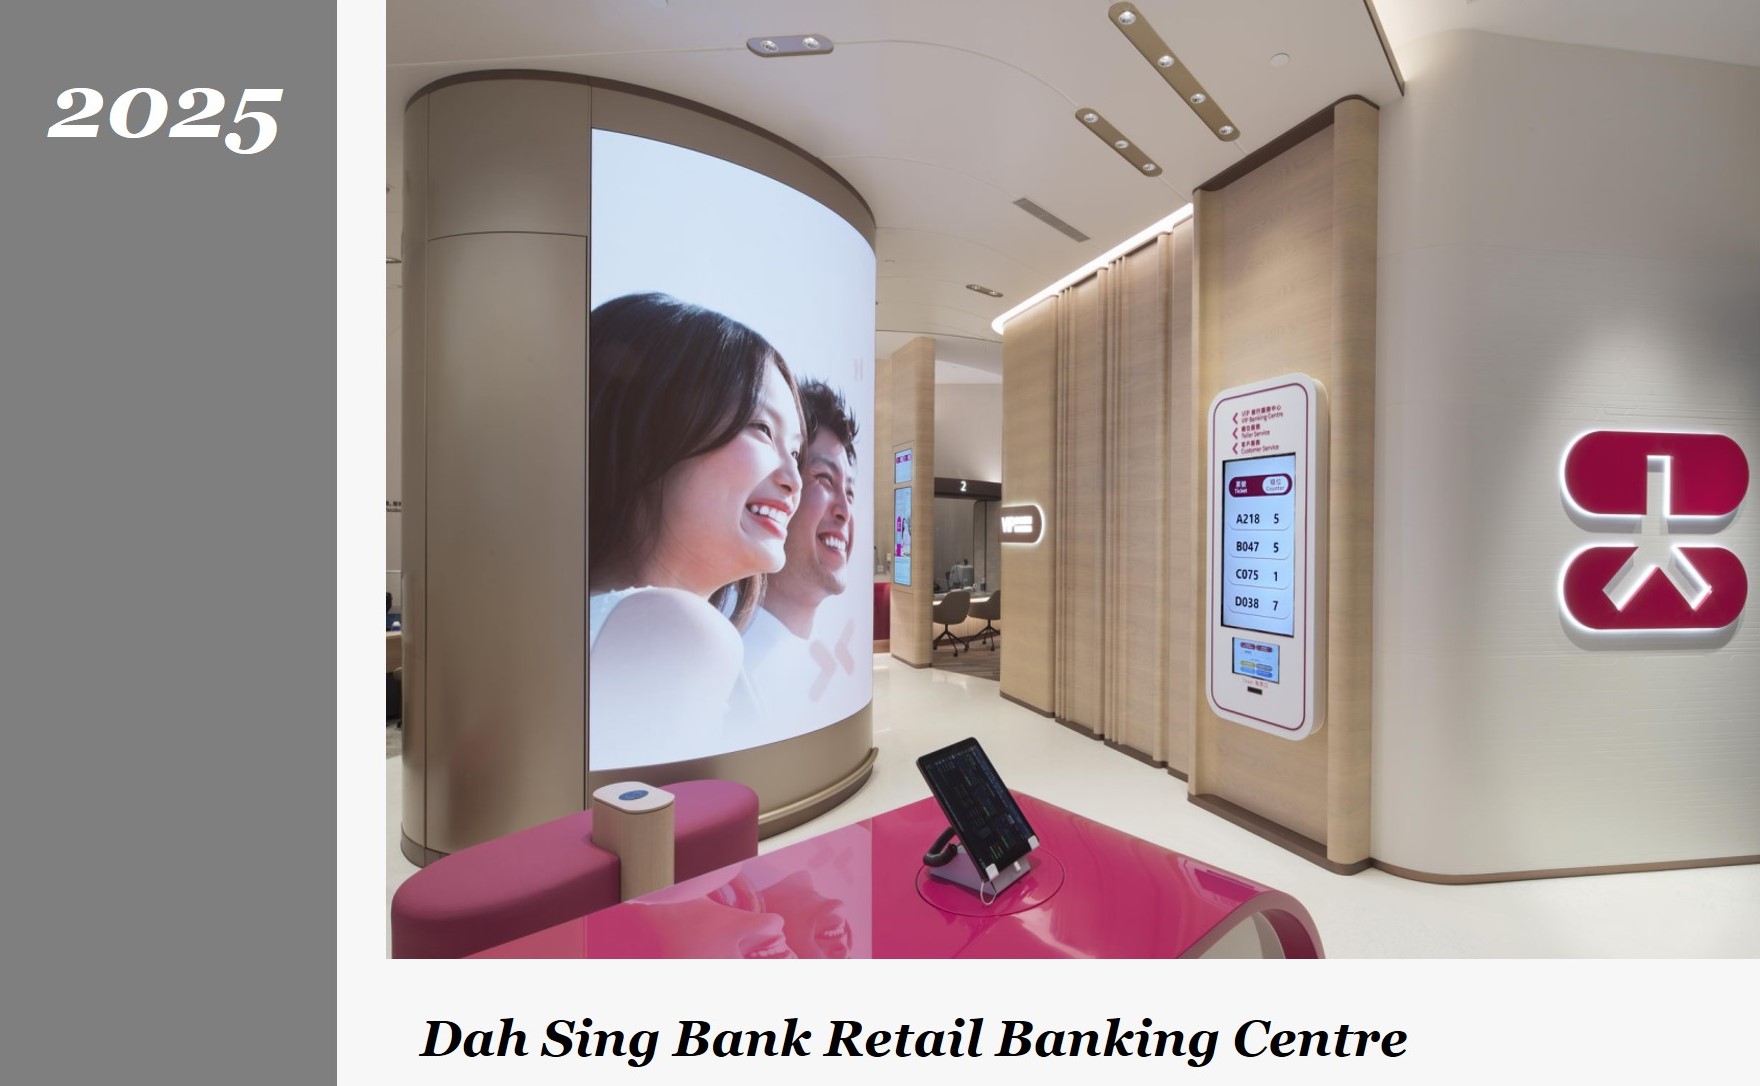
In the redesign of the Dah Sing Bank Retail Banking Centre, we sought to create a welcoming pavilion to stand out at the intersection of Pedder Street and Des Voeux Road Central in busy, core Central Hong Kong.
The new design is warm and convivial, linking together the six banking zones in a fluid, continuous manner – as opposed to the previous hub + spoke arrangement. These zones included: Interactive, Customer Service, General Banking, VIP, SME (Small + Medium Enterprise) and ATM.
Sit-down teller counters have been provided for the elderly, and the Bank continues to make use of the handy lay-by on Pedder Street where mobility challenged customers can be dropped off and picked up. Wheelchair users have Barrier Free Access (BFA) at the north side of Worldwide House, from where customers can easily reach the ATM zone and SME entrance.
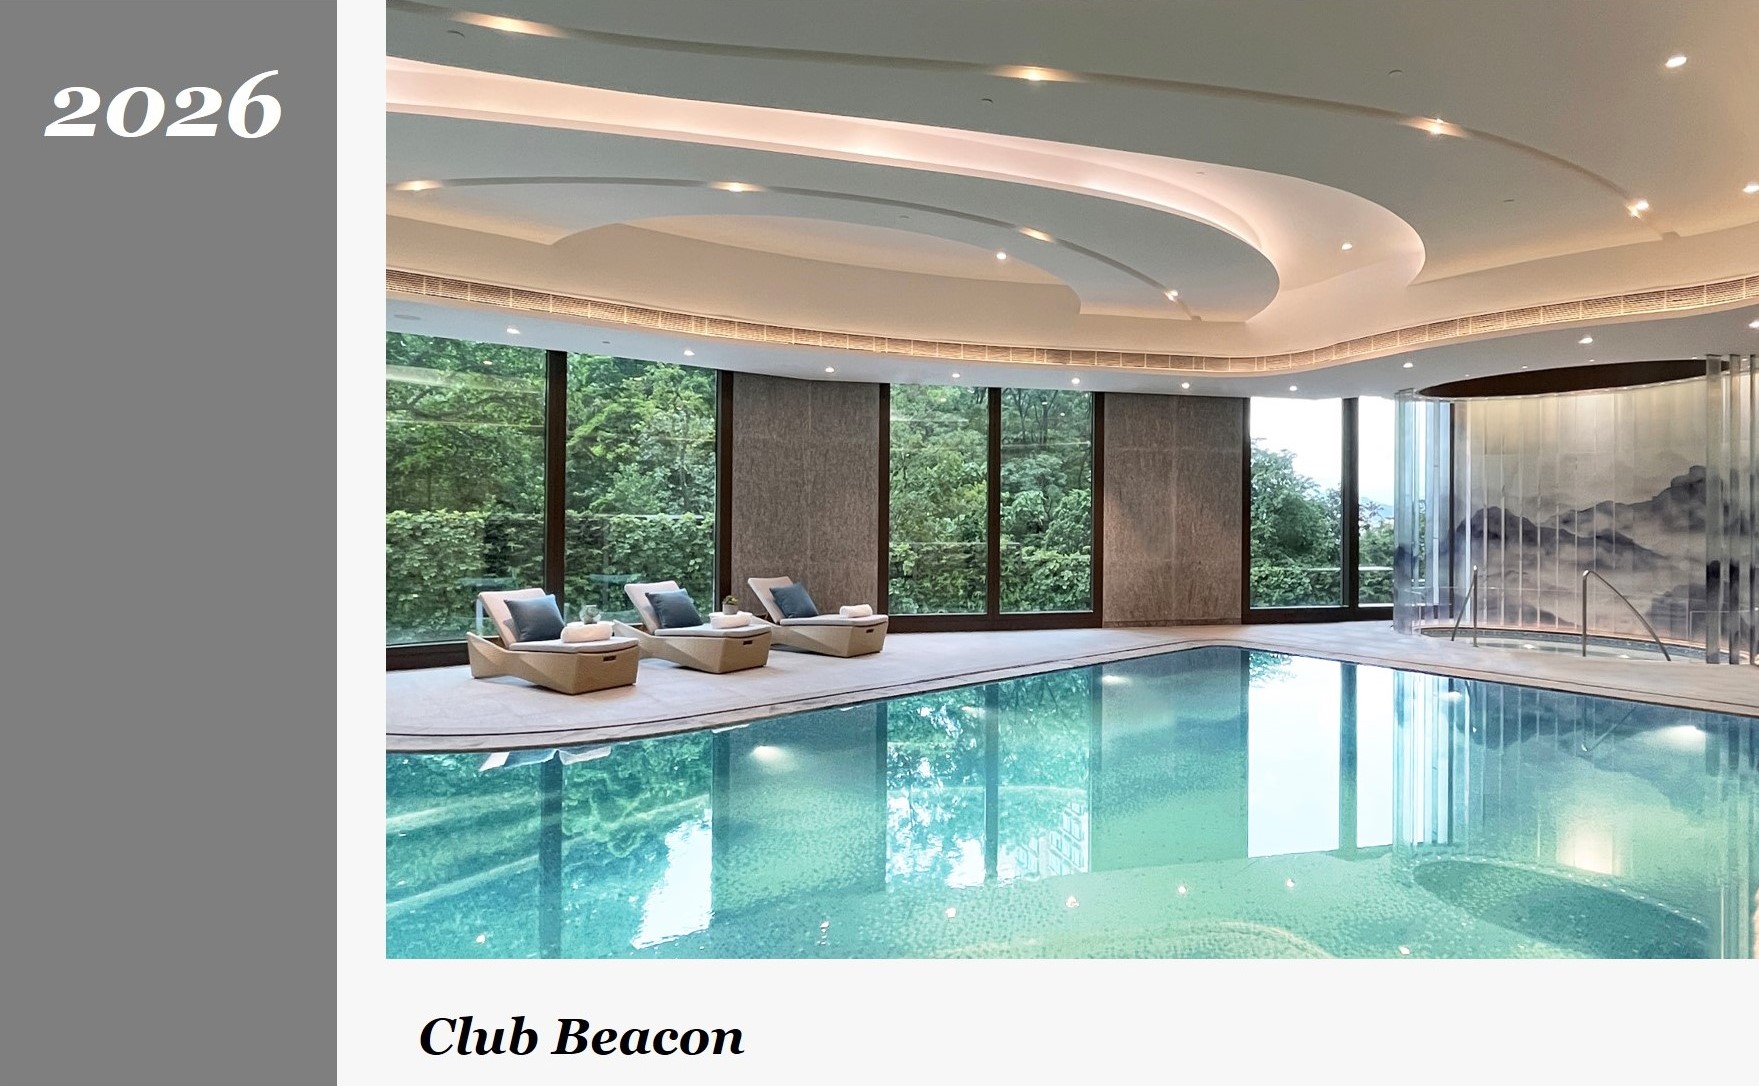
Beacon Peak is a residential development on Beacon Hill overlooking Kowloon Tong and the Tsim Sha Tsui peninsula, with Victoria Peak on Hong Kong Island in the distance. There are 322 apartments within 6 towers, each comprising between 17 to 19 floors and with 26 townhouses further up the hill. The development is situated on a richly landscaped podium themed as a traditional Chinese garden.
Residents have access to a Clubhouse of 18,800 square feet (1,747 square metres). Club Beacon, as the clubhouse is known, offers a variety of facilities for sport and recreation - for all ages - with many food and beverage venues.
Design elements in the Club are based on Chinese themes but with a more contemporary feel. The main clubhouse entrance is at the upper podium, along with most of the club amenities.